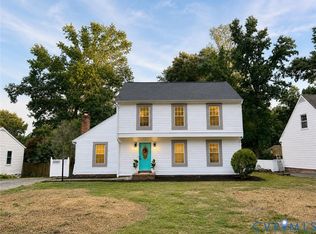
Welcome home to this classic Colonial-style residence in the highly desirable Walton Park community. This home has the timeless curb appeal that never goes out of style.
Step through the front door and you're greeted by rich hardwood floors, dark wood crown molding and chair rail, and a layout full of character. The formal dining room is ready for gatherings; perfect for holiday dinners and celebrations. The cozy family room centers around a charming brick fireplace, offering a warm gathering spot on cool evenings.
Upstairs, the primary suite impresses with generous proportions, room for a full furniture suite, and an en-suite bath. Several additional bedrooms offer flexibility for family, guests, or a home office-perfect as a study, studio, or reading nook.
Outside, enjoy a screened-in porch, ideal for morning coffee or evening relaxation.
This home is full of original character and solid bones; hardwood floors, generous room sizes, and a layout that flows beautifully. With some cosmetic updates to the kitchen and baths, it's ready to become someone's dream home. A wonderful opportunity for a buyer looking to add their own personal touch and unlock this home's full potential.
Pending
$356,000
506 Watch Hill Rd, Midlothian, VA 23114
4beds
1,837sqft
Single Family Residence
Built in 1978
0.28 Acres Lot
$367,700 Zestimate®
$194/sqft
$-- HOA
What's special
- 48 days
- 70
- 1
Likely to sell faster than
Zillow last checked:
Listing updated:
Listed by:
Tina Carter 804-997-1913,
First Choice Realty 804-672-3000
Source: CVRMLS,MLS#: 2621384 Originating MLS: Central Virginia Regional MLS
Originating MLS: Central Virginia Regional MLSFacts & features
Interior
Bedrooms & bathrooms
- Bedrooms: 4
- Bathrooms: 3
- Full bathrooms: 2
- 1/2 bathrooms: 1
Primary bedroom
- Level: Second
- Dimensions: 0 x 0
Bedroom 2
- Level: Second
- Dimensions: 0 x 0
Bedroom 3
- Level: Second
- Dimensions: 0 x 0
Bedroom 4
- Description: Bedroom/Office
- Level: Second
- Dimensions: 0 x 0
Dining room
- Level: First
- Dimensions: 0 x 0
Family room
- Level: First
- Dimensions: 0 x 0
Other
- Description: Tub & Shower
- Level: Second
Half bath
- Level: First
Kitchen
- Level: First
- Dimensions: 0 x 0
Heating
- Electric, Heat Pump
Cooling
- Central Air
Appliances
- Included: Dishwasher, Electric Cooking, Electric Water Heater, Range
- Laundry: Washer Hookup, Dryer Hookup, Stacked
Features
- Ceiling Fan(s), Separate/Formal Dining Room, Eat-in Kitchen, Fireplace, Laminate Counters, Bath in Primary Bedroom, Cable TV, Walk-In Closet(s)
- Flooring: Carpet, Tile, Wood
- Has basement: No
- Attic: Walk-up
- Has fireplace: Yes
- Fireplace features: Electric, Masonry
Interior area
- Total interior livable area: 1,837 sqft
- Finished area above ground: 1,837
- Finished area below ground: 0
Property
Parking
- Parking features: Attached, Carport, Driveway, Garage, Off Street, Paved
- Has attached garage: Yes
- Has carport: Yes
- Has uncovered spaces: Yes
Features
- Levels: Two
- Stories: 2
- Patio & porch: Screened, Deck, Porch
- Exterior features: Deck, Porch, Paved Driveway
- Pool features: None, Community
- Fencing: Full
Lot
- Size: 0.28 Acres
Details
- Parcel number: 733703366500000
- Zoning description: R7
Construction
Type & style
- Home type: SingleFamily
- Architectural style: Colonial,Two Story
- Property subtype: Single Family Residence
Materials
- Frame, Shingle Siding, Vinyl Siding, Wood Siding
- Roof: Composition,Shingle
Condition
- Resale
- New construction: No
- Year built: 1978
Utilities & green energy
- Sewer: Public Sewer
- Water: Public
Community & HOA
Community
- Features: Basketball Court, Clubhouse, Home Owners Association, Pool, Tennis Court(s)
- Security: Security System
- Subdivision: Walton Park
Location
- Region: Midlothian
Financial & listing details
- Price per square foot: $194/sqft
- Tax assessed value: $377,500
- Annual tax amount: $3,359
- Date on market: 8/4/2026
- Ownership: Individuals
- Ownership type: Sole Proprietor
Estimated market value
$367,700
$349,000 - $386,000
$2,639/mo
Price history
| Date | Event | Price |
|---|---|---|
| 8/8/2026 | Pending sale | $356,000$194/sqft |
Source:  CVRMLS #2621384 Report a problem CVRMLS #2621384 Report a problem | ||
| 8/6/2026 | Listed for sale | $356,000$194/sqft |
Source: CVRMLS #2621384 Report a problem | ||
Public tax history
| Year | Property taxes | Tax assessment |
|---|---|---|
| 2025 | $3,271 +8.4% | $367,500 +9.6% |
| 2024 | $3,019 +1.4% | $335,400 +2.5% |
| 2023 | $2,977 +7.1% | $327,100 +8.3% |
| 2022 | $2,779 +9.1% | $302,100 +12.7% |
| 2021 | $2,547 +5.3% | $268,100 +5.3% |
| 2020 | $2,420 +3.6% | $254,700 +3.6% |
| 2019 | $2,336 +1.7% | $245,900 +3.9% |
| 2018 | $2,298 +4.3% | $236,600 +2.8% |
| 2017 | $2,202 | $230,100 +1.5% |
| 2016 | $2,202 +5.1% | $226,800 +5.2% |
| 2015 | $2,095 +4.3% | $215,600 +4.3% |
| 2014 | $2,009 | $206,700 +6.8% |
| 2013 | -- | $193,500 +0.7% |
| 2012 | -- | $192,200 -6.8% |
| 2011 | -- | $206,200 -5.8% |
| 2010 | -- | $218,800 -2.2% |
| 2009 | -- | $223,700 -3% |
| 2008 | -- | $230,600 +10.2% |
| 2007 | -- | $209,300 +32.7% |
| 2005 | -- | $157,700 +7.3% |
| 2004 | -- | $147,000 +10.6% |
| 2003 | -- | $132,900 +4.5% |
| 2002 | -- | $127,200 +6.2% |
| 2001 | -- | $119,800 |
Find assessor info on the county website
Monthly payment
Est. payment
Payment breakdown
Explore the cost of this home by adjusting the details. Changes won't be saved.Climate risks
Neighborhood: 23114
Nearby schools
Schools provided by the listing agent
- Elementary: Watkins
- Middle: Midlothian
- High: Midlothian
Source: CVRMLS. This data may not be complete. We recommend contacting the local school district to confirm school assignments for this home.
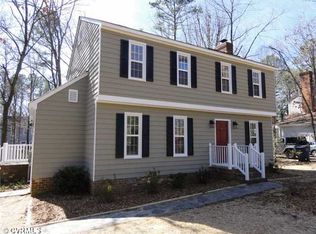
Similar homes
- $340,0004 bd3 ba1.8k sqft703 Cheyney Cir, North Chesterfield, VA 23236For Sale
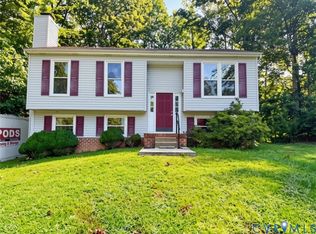 MLS ID #2623189, Melissa Doum, Ascendancy Realty LLC. CVRMLS
 - $349,9003 bd3 ba1.4k sqft11419 Bailey Mountain Trl, Midlothian, VA 23112For Sale
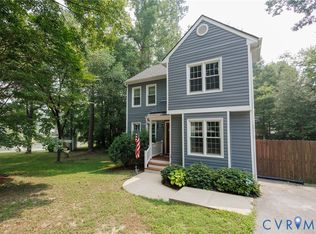 MLS ID #2618825, Tina McCabe, EXP Realty LLC. CVRMLS
 - $329,0003 bd2 ba1.7k sqft10 Silverleaf Ct, North Chesterfield, VA 23236For Sale
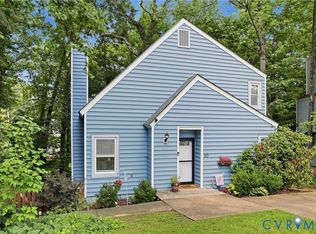 MLS ID #2620525, Joy Hanes, Wind Chime Properties. CVRMLS
 - $429,0003 bd3 ba1.7k sqft1841 Featherstone Dr, Midlothian, VA 23113For Sale
 MLS ID #2624332, Shaker Fouad, First Choice Realty. CVRMLS
 - $335,0004 bd2 ba2.2k sqft13134 Overhill Dr, Glen Allen, VA 23059For Sale
 MLS ID #VAHA2001250, Kyle James Massey, Top Brokerage LLC. Bright MLS
