Skip main navigation
Sold for $200,000
  • $200,000

    506 Wenwood Cir, Greenville, SC 29607

    2beds
    1,600sqft
    Townhouse, Residential
    Built in 1983
    2,613.6 Square Feet Lot
    $221,900 Zestimate®
    $125/sqft
    $1,808 Estimated rent

    Home value

    $221,900

    $209,000 - $235,000

    $1,808/mo

    Zestimate® history
    Loading
    Loading...

    Owner options

    List your home for rent

    $1,808/mo

    Rent Zestimate®

    Find your next renter with Zillow Rental Manager. Plus, with online applications, you can quickly screen prospective tenants – for free.

    Learn more

    $1,808/mo

    Rent Zestimate®

    Refinance and save

    $1,188/mo

    Est. payment

    Refinancing to a lower rate could help reduce your monthly payments and save thousands over the life of the loan.

    See today's rates

    $1,188/mo

    Est. payment

    Explore your selling options

    Work with a Zillow partner agent

    Leverage their expertise and Zillow's premium Showcase listings to get your home seen by more buyers.

    Get started

    List with your own agent

    Get your home in front of millions of buyers by listing it on Zillow.

    Learn how to do it

    Sell it yourself

    Take full control of how buyers see your home on Zillow by listing For Sale by Owner (FSBO).

    List your home

    What's special

    Private townhome communityLarge wooded areaFull feature kitchenEnsuite bathAdjacent full size bathCasual dinette areaNatural light galore
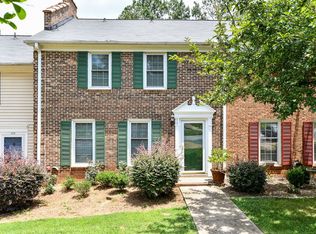
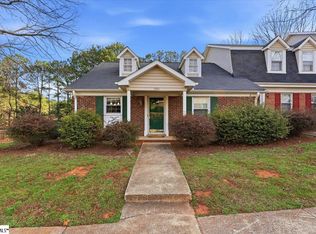
    506 Wenwood Circle is very likely just the home you have been waiting for! So seldom does anything come available in Wenwood Towns, and opportunities don't last long! Nestled in the back of this cozy and private townhome community, and backing up to a large wooded area, this spacious, single level end unit townhome is a hidden gem! Natural light galore! The split floorplan makes it a great option for most everyone! There are 2 oversized bedrooms with large closets and 2 full bathrooms. The front of the home features the primary bedroom with ensuite bath, a spacious and full feature kitchen with a pass through to a bright and cheery area full of natural light from the bay window. This area could be used as a casual dinette area, an office, a crafting space, a sunroom or playroom! And that's just the beginning! There is a separate dining room generous enough to host large gatherings - and the living room is open concept to this dining space which makes entertaining most enjoyable! The back side of the house is the location of the 2nd bedroom with adjacent full size bath, and also the large den complete with fireplace and access to the spacious and private fenced in backyard. Plenty of space for patio furniture, toys, and outdoor games and gatherings! Plus an outside storage area that is roomy enough for a workshop or excess storage! Wenwood Towns is an ideal location, convenient to shopping, restaurants, medical centers, and interstate access to get you where you are going quickly!

    Zillow last checked:

    Listing updated:

    Listed by:

    Barry Venuto,

    Greenville Realty, LLC

    Bought with:

    Betsy Murphy

    BHHS C.Dan Joyner-Woodruff Rd

    Source: Greater Greenville AOR,MLS#: 1502487MLS Logo

    Facts & features

    Interior

    Bedrooms & bathrooms
    • Bedrooms: 2
    • Bathrooms: 2
    • Full bathrooms: 2
    • Main level bathrooms: 2
    • Main level bedrooms: 2
    Primary bedroom
    • Area: 252
    • Dimensions: 21 x 12
    Bedroom 2
    • Area: 156
    • Dimensions: 13 x 12
    Primary bathroom
    • Features: Full Bath, Shower Only
    • Level: Main
    Dining room
    • Area: 144
    • Dimensions: 12 x 12
    Kitchen
    • Area: 108
    • Dimensions: 12 x 9
    Living room
    • Area: 176
    • Dimensions: 16 x 11
    Office
    • Area: 210
    • Dimensions: 15 x 14
    Den
    • Area: 210
    • Dimensions: 15 x 14
    Heating
    • Electric, Forced Air, Multi-Units
    Cooling
    • Central Air, Electric, Multi Units
    Appliances
    • Included: Dishwasher, Disposal, Dryer, Self Cleaning Oven, Refrigerator, Washer, Electric Cooktop, Electric Oven, Microwave, Electric Water Heater
    • Laundry: 1st Floor, Laundry Closet, Laundry Room
    Features
    • Ceiling Fan(s), Countertops-Solid Surface, Open Floorplan, Split Floor Plan, Pantry
    • Flooring: Carpet, Laminate
    • Doors: Storm Door(s)
    • Windows: Window Treatments
    • Basement: None
    • Number of fireplaces: 1
    • Fireplace features: Wood Burning
    Interior area
    • Total structure area: 1,600
    • Total interior livable area: 1,600 sqft

    Property

    Parking
    • Parking features: See Remarks, Assigned, Paved, Shared Driveway
    • Has uncovered spaces: Yes
    Features
    • Levels: One
    • Stories: 1
    • Patio & porch: Patio, Front Porch
    • Exterior features: Satellite Dish
    • Fencing: Fenced
    Lot
    • Size: 2,613 sqft
    • Features: Sidewalk, Few Trees, 1/2 Acre or Less
    Details
    • Parcel number: M011.0301034.00
    • Other equipment: Satellite Dish

    Construction

    Type & style
    • Home type: Townhouse
    • Architectural style: Traditional
    • Property subtype: Townhouse, Residential
    Materials
    • Brick Veneer
    • Foundation: Slab
    • Roof: Composition
    Condition
    • Year built: 1983

    Utilities & green energy

    • Sewer: Public Sewer
    • Water: Public
    • Utilities for property: Cable Available, Underground Utilities

    Community & neighborhood

    Security
    • Security features: Smoke Detector(s)
    Community
    • Community features: Clubhouse, Common Areas, Street Lights, Pool, Sidewalks, Tennis Court(s), Lawn Maintenance, Landscape Maintenance
    Location
    • Region: Greenville
    • Subdivision: Wenwood Towns

    Price history

    DateEventPrice
    8/3/2023Sold$200,000+5.3%$125/sqft
    Source: Greater Greenville AOR #1502487 Report a problem
    7/3/2023Contingent$189,900$119/sqft
    Source: Greater Greenville AOR #1502487 Report a problem
    7/1/2023Listed for sale$189,900+58.3%$119/sqft
    Source: Greater Greenville AOR #1502487 Report a problem
    3/24/2021Listing removed--
    Source: Owner Report a problem
    9/29/2016Sold$120,000-3.8%$75/sqft
    Source: Public Record Report a problem
    8/20/2016Price change$124,750+0.2%$78/sqft
    Source: Owner Report a problem
    8/2/2016Listed for sale$124,500$78/sqft
    Source: Owner Report a problem

    Public tax history

    YearProperty taxesTax assessment
    2024$1,632 +145.1%$190,710 +59.6%
    2023$666 +3%$119,520
    2022$647 0%$119,520
    2021$647 +4.1%$119,520 +6.6%
    2020$621 0%$112,120
    2019$622 +0.4%$112,120
    2018$619 $112,120 +2402.7%
    2017$619 +0.3%$4,480 -95.4%
    2016$617 +30.1%$97,780
    2015$474 -77.1%$97,780 -2.1%
    2014$2,072 +0.6%$99,830
    2013$2,059 +4.2%$99,830
    2012$1,976 +2%--
    2011$1,937 +1.5%--
    2010$1,909 --
    2009-- --
    2008-- --
    2007-- --
    2006-- --
    2005-- --
    2004-- --
    2003-- --
    2002-- --
    2001-- --
    2000-- --

    Find assessor info on the county website

    Neighborhood: 29607

    Nearby schools

    GreatSchools rating
    Schools provided by the listing agent
    • Elementary: Mauldin
    • Middle: Dr. Phinnize J. Fisher
    • High: Southside

    Source: Greater Greenville AOR. This data may not be complete. We recommend contacting the local school district to confirm school assignments for this home.

    Get a cash offer in 3 minutes
    Find out how much your home could sell for in as little as 3 minutes with a no-obligation cash offer.
    Estimated market value
    $221,900
    Get a cash offer in 3 minutes
    Find out how much your home could sell for in as little as 3 minutes with a no-obligation cash offer.
    Estimated market value
    $221,900