Charming 3-bedroom, 1.5-bath property tucked away on a quiet dead-end street in the heart of Macon. This well-maintained home features beautiful original wood floors that add warmth and character, complemented by newer light fixtures and updated kitchen appliances for a fresh, modern touch. Enjoy the convenience of a full unfinished basement offering ample storage or potential for additional living space, along with an attached garage. Step outside to a relaxing back deck that overlooks a peaceful wooded area—perfect for unwinding while watching deer and other wildlife pass through. The home also includes a dedicated utility room, complete with a washer and dryer that stay with home. Clean, comfortable, and truly move-in ready. Call Mary today for your viewing, 660-415-6400.
Sold
Price Unknown
506 Western Dr, Macon, MO 63552
3beds
936sqft
Single Family Residence
Built in 1952
-- sqft lot
$135,100 Zestimate®
$--/sqft
$1,071 Estimated rent
Home value
$135,100
Estimated sales range
Not available
$1,071/mo
Zestimate® history
Owner options
List your home for rent
$1,071/mo
Rent Zestimate®
Find your next renter with Zillow Rental Manager. Plus, with online applications, you can quickly screen prospective tenants – for free.
$1,071/mo
Rent Zestimate®
Refinance and save
Refinancing to a lower rate could help reduce your monthly payments and save thousands over the life of the loan.
Explore your selling options
Work with a Zillow partner agent
Leverage their expertise and Zillow's premium Showcase listings to get your home seen by more buyers.
Get startedList with your own agent
Get your home in front of millions of buyers by listing it on Zillow.
Learn how to do itSell it yourself
Take full control of how buyers see your home on Zillow by listing For Sale by Owner (FSBO).
List your homeWhat's special
Attached garageQuiet dead-end streetNewer light fixturesDedicated utility roomUpdated kitchen appliancesBeautiful original wood floorsRelaxing back deck
Zillow last checked:
Listing updated:
Listed by:
Mary Ann Butner 660-415-6400,
Tiger Country Realty
Bought with:
Sonja Gittings
Tiger Country Realty
Source: Northeast Central AOR,MLS#: 46154
Facts & features
Interior
Bedrooms & bathrooms
- Bedrooms: 3
- Bathrooms: 2
- Full bathrooms: 1
- 1/2 bathrooms: 1
Bedroom 1
- Level: Main
- Area: 109.89
- Dimensions: 9.9 x 11.1
Bedroom 2
- Level: Main
- Area: 111
- Dimensions: 10 x 11.1
Bedroom 3
- Level: Main
- Area: 105.8
- Dimensions: 9.2 x 11.5
Bathroom 1
- Level: Main
- Area: 39.5
- Dimensions: 7.9 x 5
Bathroom 2
- Level: Main
- Area: 23
- Dimensions: 5 x 4.6
Dining room
- Level: Main
Kitchen
- Level: Main
- Area: 200.91
- Dimensions: 11.1 x 18.1
Living room
- Level: Main
- Area: 277.97
- Dimensions: 20.9 x 13.3
Basement
- Level: Basement
- Area: 698.9
- Dimensions: 24.1 x 29
Heating
- Forced Gas
Cooling
- Ceiling Fan(s), Central Air
Appliances
- Included: Dishwasher, Electric Oven/Range, Microwave, Refrigerator, Washer w/Dryer Negotiable, Electric Water Heater
- Laundry: Laundry Hookup: Laundry Room, Electric, Main Level
Features
- Dry Wall
- Flooring: Hardwood, Laminate
- Doors: Storm Door(s)
- Windows: Screens, Thermopane, Vinyl, Some Window Treatments, Rods
- Basement: Full,Unfinished,Walk-Out Access
- Has fireplace: Yes
- Fireplace features: Electric
Interior area
- Total structure area: 936
- Total interior livable area: 936 sqft
Property
Parking
- Total spaces: 1
- Parking features: One Car, Attached, Basement
- Attached garage spaces: 1
Features
- Patio & porch: Deck, Front Porch
- Fencing: Chain Link
Details
- Parcel number: 072619051603005000600
Construction
Type & style
- Home type: SingleFamily
- Architectural style: Ranch
- Property subtype: Single Family Residence
Materials
- Frame, Vinyl Siding
- Roof: Asphalt
Condition
- New construction: No
- Year built: 1952
Utilities & green energy
- Gas: Natural
- Sewer: Public Sewer
- Water: Public
- Utilities for property: Cable Available
Community & HOA
Community
- Security: Smoke Detector(s)
- Subdivision: Sunset
HOA
- Has HOA: No
Location
- Region: Macon
Financial & listing details
- Tax assessed value: $92,830
- Annual tax amount: $884
- Date on market: 4/6/2026
- Road surface type: Paved
Price history
| Date | Event | Price |
|---|---|---|
| 5/26/2026 | Sold | -- |
Source:  Northeast Central AOR #46154 Report a problem Northeast Central AOR #46154 Report a problem | ||
| 4/28/2026 | Contingent | $139,000$149/sqft |
Source: Northeast Central AOR #46154 Report a problem | ||
| 4/6/2026 | Listed for sale | $139,000+26.5%$149/sqft |
Source: Northeast Central AOR #46154 Report a problem | ||
| 5/28/2021 | Sold | -- |
Source: Northeast Central AOR #27733 Report a problem | ||
| 4/19/2021 | Pending sale | $109,900+18.8%$117/sqft |
Source: Northeast Central AOR #27733 Report a problem | ||
| 12/17/2020 | Sold | -- |
Source: Northeast Central AOR #27193 Report a problem | ||
| 11/12/2020 | Listed for sale | $92,500+5.2%$99/sqft |
Source: Tiger Country Realty #27193 Report a problem | ||
| 7/12/2019 | Sold | -- |
Source: Northeast Central AOR #25046 Report a problem | ||
| 6/4/2019 | Listed for sale | $87,900+4.8%$94/sqft |
Source: Tiger Country Realty #25046 Report a problem | ||
| 8/30/2017 | Listing removed | $83,900$90/sqft |
Source: Tiger Country Realty #19850 Report a problem | ||
| 6/27/2016 | Price change | $83,900-6.7%$90/sqft |
Source: Tiger Country Realty #19850 Report a problem | ||
| 12/16/2015 | Listed for sale | $89,900$96/sqft |
Source: Tiger Country Realty #19850 Report a problem | ||
| 4/25/2014 | Sold | -- |
Source: Northeast Central AOR #18645 Report a problem | ||
| 10/26/2012 | Sold | -- |
Source: Northeast Central AOR #16991 Report a problem | ||
Public tax history
| Year | Property taxes | Tax assessment |
|---|---|---|
| 2025 | -- | $17,600 +11.7% |
| 2024 | $813 +0.4% | $15,750 |
| 2023 | $809 | $15,750 +4.1% |
| 2022 | -- | $15,130 |
| 2021 | $772 | $15,130 +21.1% |
| 2020 | -- | $12,490 |
| 2019 | $562 +4.5% | $12,490 +13.5% |
| 2018 | $538 | $11,000 |
| 2017 | $538 | $11,000 |
| 2016 | -- | $11,000 +3.3% |
| 2015 | -- | $10,650 |
| 2014 | -- | $10,650 +13.4% |
| 2012 | -- | $9,390 |
Find assessor info on the county website
Neighborhood: 63552
Nearby homes
- $124,7002 bd1 ba780 sqft504 Western Dr, Macon, MO 63552Off Market
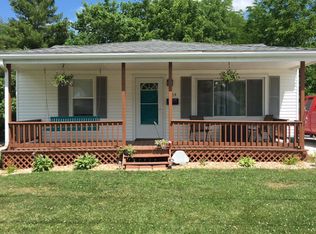
- $103,6002 bd-- ba936 sqft508 Western Dr, Macon, MO 63552Off Market
- $74,4002 bd-- ba690 sqft505 Western Dr, Macon, MO 63552Off Market
- $134,1003 bd-- ba1.9k sqft507 Western Dr, Macon, MO 63552Off Market
- $99,9002 bd1 ba794 sqft503 Western Dr, Macon, MO 63552Off Market
- $130,2002 bd-- ba1k sqft502 Western Dr, Macon, MO 63552Off Market
- $125,0002 bd1 ba1k sqft509 Western Dr, Macon, MO 63552For Sale
- $77,9001 bd-- ba891 sqft511 Western Dr, Macon, MO 63552Off Market
Nearby schools
GreatSchools rating
- 4/10Macon Elementary SchoolGrades: PK-5Distance: 0.8 mi
- 5/10Macon Middle SchoolGrades: 6-8Distance: 0.8 mi
- 7/10Macon Sr. High SchoolGrades: 9-12Distance: 0.8 mi
Schools provided by the listing agent
- District: Macon County R-I
Source: Northeast Central AOR. This data may not be complete. We recommend contacting the local school district to confirm school assignments for this home.
- Missouri
- Macon County
- Macon
- 63552
- 506 Western Dr
Nearby cities
Nearby zip codes
Other Macon Topics
