Skip main navigation
Off market
  • $214,700

    506 Westview Ave, Anderson, SC 29625

    2beds
    1,250sqft
    SingleFamily
    Built in ----
    0.26 Acres Lot
    $214,700 Zestimate®
    $172/sqft
    $1,256 Estimated rent

    Home value

    $214,700

    $200,000 - $230,000

    $1,256/mo

    Zestimate® history
    Loading
    Loading...

    Owner options

    List your home for rent

    $1,256/mo

    Rent Zestimate®

    Find your next renter with Zillow Rental Manager. Plus, with online applications, you can quickly screen prospective tenants – for free.

    Learn more

    $1,256/mo

    Rent Zestimate®

    Refinance and save

    $1,270/mo

    Est. payment

    Refinancing to a lower rate could help reduce your monthly payments and save thousands over the life of the loan.

    See today's rates

    $1,270/mo

    Est. payment

    Explore your selling options

    Work with a Zillow partner agent

    Leverage their expertise and Zillow's premium Showcase listings to get your home seen by more buyers.

    Get started

    List with your own agent

    Get your home in front of millions of buyers by listing it on Zillow.

    Learn how to do it

    Sell it yourself

    Take full control of how buyers see your home on Zillow by listing For Sale by Owner (FSBO).

    List your home

    What's special

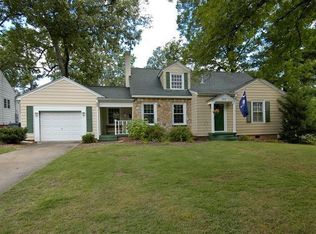
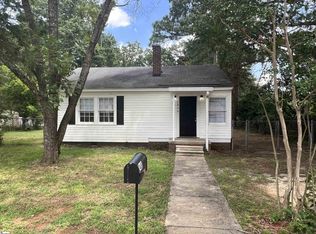
    Absolutely adorable home. Charming older home with modern touches. Arch doorways, original gorgeous hardwood floors and detailed molding. Large living room with a pretty wood stove and built-in bookshelves. Dining room has a built-in corner china cabinet. Large kitchen with lots of cabinets and a cozy breakfast area/sunroom. So charming and in MOVE-IN condition! Fenced comfortable size backyard with detached garage/workshop. Sought out Linley Park area with walking area and playground. Minutes to Anderson University. Great place for an investment for student rental perhaps? ALL appliances convey too! Charm & location, this cutie will not last long! Termite bond also! Lots of improvements since current owner purchase: Roof 2017, HVAC/furnace 2020, Gas tankless water heater 2018, replaced final 6 vinyl windows 2017. See list in the Supplements. *Outbuilding/garage sold "as-is", add no value to the sale.

    This property is off market, which means it's not currently listed for sale or rent on Zillow. This may be different from what's available on other websites or public sources.
    Facts & features

    Interior

    Bedrooms & bathrooms
    • Bedrooms: 2
    • Bathrooms: 1
    • Full bathrooms: 1
    • Main level bathrooms: 1
    • Main level bedrooms: 2
    Heating
    • Heat pump, Electric, Gas
    Cooling
    • Central
    Appliances
    • Included: Dishwasher, Dryer, Range / Oven, Refrigerator, Washer
    • Laundry: Laundry Room, Washer Hookup, Electric Dryer Hookup
    Features
    • Ceiling Fan(s), Cable TV Available, Washer Connection, Bookcases, Dryer Connection-Electric, Blinds, Connection - Washer, Attic Stairs-Disappearing, Connection - Dishwasher, Smoke Detector, Countertops-Laminate, Alarm System-Owned
    • Flooring: Hardwood, Laminate, Linoleum / Vinyl
    • Doors: Storm Door(s)
    • Windows: Blinds, Tilt-Out Windows, Vinyl Windows
    • Basement: No/Not Applicable
    • Furnished: Yes
    Interior area
    • Total interior livable area: 1,250 sqft
    • Finished area below ground: 0

    Property

    Parking
    • Total spaces: 1
    • Parking features: Garage - Detached
    Features
    • Patio & porch: Front Porch
    • Exterior features: Shingle (Not Wood), Vinyl, Wood, Cement / Concrete
    Lot
    • Size: 0.26 Acres
    • Features: Level, Trees - Mixed, Shade Trees
    Details
    • Additional structures: Outbuilding
    • Parcel number: 1220911012
    • Special conditions: For Sale

    Construction

    Type & style
    • Home type: SingleFamily
    • Architectural style: Bungalow
    Materials
    • Roof: Composition

    Utilities & green energy

    • Electric: Electric company/co-op
    • Gas: Natural Gas
    • Sewer: Public Sewer
    • Water: Public
    • Utilities for property: Natural Gas Connected, Electricity Connected, Cable Connected, PUBLIC WATER, Public Sewer

    Community & neighborhood

    Security
    • Security features: Smoke Detector(s), Security System Owned
    Location
    • Region: Anderson

    Other

    Other facts
    • Sewer: Public Sewer
    • WaterSource: Public
    • Appliances: Dishwasher, Refrigerator, Dryer, Washer, Gas Water Heater, Tankless Water Heater, Range/Oven-Electric
    • InteriorFeatures: Ceiling Fan(s), Cable TV Available, Washer Connection, Bookcases, Dryer Connection-Electric, Blinds, Connection - Washer, Attic Stairs-Disappearing, Connection - Dishwasher, Smoke Detector, Countertops-Laminate, Alarm System-Owned
    • GarageYN: true
    • AssociationYN: 0
    • HeatingYN: true
    • Flooring: Laminate, Hardwood, Vinyl
    • Utilities: Natural Gas Connected, Electricity Connected, Cable Connected, PUBLIC WATER, Public Sewer
    • CoolingYN: true
    • Heating: Natural Gas
    • RoomsTotal: 7
    • ExteriorFeatures: Fenced Yard, Driveway - Concrete, Porch-Front, Tilt-Out Windows, Vinyl Windows, Some Storm Doors
    • ConstructionMaterials: Concrete, Vinyl Siding, Laminate, Architectural Shingles, Hardwood
    • Cooling: Heat Pump, Central Air
    • LotFeatures: Level, Trees - Mixed, Shade Trees
    • ElectricOnPropertyYN: True
    • Gas: Natural Gas
    • MainLevelBathrooms: 1
    • ArchitecturalStyle: Bungalow
    • LaundryFeatures: Laundry Room, Washer Hookup, Electric Dryer Hookup
    • OtherStructures: Outbuilding
    • FoundationDetails: Crawl Space
    • ParkingFeatures: Other
    • PossibleUse: Single Family
    • SecurityFeatures: Smoke Detector(s), Security System Owned
    • WindowFeatures: Blinds, Tilt-Out Windows, Vinyl Windows
    • DoorFeatures: Storm Door(s)
    • BelowGradeFinishedArea: 0
    • MainLevelBedrooms: 2
    • PatioAndPorchFeatures: Front Porch
    • SpecialListingConditions: For Sale
    • Electric: Electric company/co-op
    • Roof: Architectural Shingles
    • Basement: No/Not Applicable
    • RangeArea: .25 to .49
    • AssociationFeeIncludes: Not Applicable
    • BuildingFeatures: Formal Dining Room, Laundry Room, Breakfast Area
    • MlsStatus: Pending

    Price history

    DateEventPrice
    9/15/2020Sold$150,000+3.4%$120/sqft
    Source: WUMLS #20230682 Report a problem
    8/5/2020Pending sale$145,000$116/sqft
    Source: COLDWELL BANKER EXCLUSIVE #1424025 Report a problem
    8/3/2020Listed for sale$145,000$116/sqft
    Source: COLDWELL BANKER EXCLUSIVE #1424025 Report a problem
    5/23/2020Listing removed$145,000$116/sqft
    Source: Coldwell Banker Durham & Assoc #20228297 Report a problem
    5/19/2020Listed for sale$145,000+22.9%$116/sqft
    Source: Coldwell Banker Durham & Assoc #20228297 Report a problem
    5/25/2017Sold$118,000-1.6%$94/sqft
    Source: WUMLS #20185201 Report a problem
    4/24/2017Pending sale$119,900$96/sqft
    Source: Our Fathers Houses #1338554 Report a problem
    2/28/2017Listed for sale$119,900-0.1%$96/sqft
    Source: Our Fathers Houses #20185201 Report a problem
    9/25/2011Listing removed$120,000$96/sqft
    Source: Foothills of Anderson, Inc. #20119608 Report a problem
    7/11/2011Price change$120,000-7.6%$96/sqft
    Source: Foothills of Anderson, Inc. #20119608 Report a problem
    3/30/2011Listed for sale$129,900+55.6%$104/sqft
    Source: Foothills of Anderson, Inc. #20119608 Report a problem
    7/5/2000Sold$83,500$67/sqft
    Source: Public Record Report a problem

    Public tax history

    YearProperty taxesTax assessment
    2024$2,969 +0.8%$7,260
    2023$2,944 +1.8%$7,260
    2022$2,891 +9.4%$7,260 -18.7%
    2021$2,642 +139.2%$8,930 +90%
    2020$1,105 $4,700
    2019$1,105 $4,700
    2018$1,105 -0.9%$4,700 +17.8%
    2017$1,115 $3,990 -32%
    2016-- $5,870
    2015-- $5,870
    2014-- $5,870
    2013-- $5,870 -1.7%
    2012-- $5,970 +49.6%
    2011-- $3,990
    2010-- $3,990
    2009-- $3,990
    2008-- $3,990
    2007-- $3,990 +69.1%
    2006-- $2,360 +0.4%
    2005-- $2,350
    2004-- $2,350
    2003-- $2,350 +28.4%
    2002-- $1,830
    2001-- $1,830 +1.1%
    2000-- $1,810

    Find assessor info on the county website

    Neighborhood: 29625

    Nearby schools

    GreatSchools rating
    Schools provided by the listing agent
    • Elementary: Whitehall Elem
    • Middle: Lakeside Middle
    • High: Westside High

    Source: The MLS. This data may not be complete. We recommend contacting the local school district to confirm school assignments for this home.

    Get a cash offer in 3 minutes
    Find out how much your home could sell for in as little as 3 minutes with a no-obligation cash offer.
    Estimated market value
    $214,700
    Get a cash offer in 3 minutes
    Find out how much your home could sell for in as little as 3 minutes with a no-obligation cash offer.
    Estimated market value
    $214,700