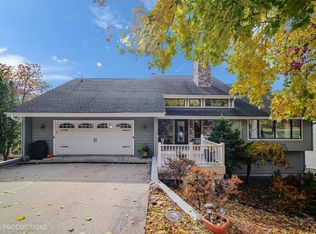
506 Wexford Rd, Valparaiso, IN 46385
Home value
$1,015,600
$894,000 - $1.15M
$5,130/mo
Owner options
$5,130/mo
Rent Zestimate®
Find your next renter with Zillow Rental Manager. Plus, with online applications, you can quickly screen prospective tenants – for free.
$5,130/mo
Rent Zestimate®
$7,076/mo
Est. payment
Refinancing to a lower rate could help reduce your monthly payments and save thousands over the life of the loan.
$7,076/mo
Est. payment
Explore your selling options
Work with a Zillow partner agent
Leverage their expertise and Zillow's premium Showcase listings to get your home seen by more buyers.
Get startedList with your own agent
Get your home in front of millions of buyers by listing it on Zillow.
Learn how to do itSell it yourself
Take full control of how buyers see your home on Zillow by listing For Sale by Owner (FSBO).
List your homeWhat's special
Zillow last checked:
Listing updated:
Brittany Gore,
Pinnacle Realty, LLC 219-400-2000,
Joseph Gore
Lisa Thompson, RB14031377
@properties/Christie's Intl RE
Facts & features
Interior
Bedrooms & bathrooms
- Bedrooms: 5
- Bathrooms: 5
- Full bathrooms: 3
- 3/4 bathrooms: 1
- 1/2 bathrooms: 1
Rooms
- Room types: Bedroom 2, Utility Room, Primary Bedroom, Living Room, Other Room, Media Room, Laundry, Kitchen, Family Room, Dining Room, Bonus Room, Bedroom 5, Bedroom 4, Bedroom 3
Primary bedroom
- Area: 312
- Dimensions: 24.0 x 13.0
Bedroom 2
- Area: 294
- Dimensions: 21.0 x 14.0
Bedroom 3
- Area: 260
- Dimensions: 20.0 x 13.0
Bedroom 4
- Area: 156
- Dimensions: 13.0 x 12.0
Bedroom 5
- Area: 196
- Dimensions: 14.0 x 14.0
Bonus room
- Description: Multi use room
- Area: 442
- Dimensions: 34.0 x 13.0
Dining room
- Area: 240
- Dimensions: 20.0 x 12.0
Family room
- Area: 312
- Dimensions: 24.0 x 13.0
Family room
- Area: 462
- Dimensions: 22.0 x 21.0
Kitchen
- Area: 300
- Dimensions: 25.0 x 12.0
Laundry
- Area: 84
- Dimensions: 12.0 x 7.0
Living room
- Area: 455
- Dimensions: 35.0 x 13.0
Media room
- Area: 408
- Dimensions: 24.0 x 17.0
Other
- Description: Sun Room
- Area: 396
- Dimensions: 22.0 x 18.0
Other
- Description: Primary room walk in closet
- Area: 234
- Dimensions: 18.0 x 13.0
Other
- Description: Safe room
- Area: 42
- Dimensions: 7.0 x 6.0
Utility room
- Description: Laundry Room
- Area: 84
- Dimensions: 12.0 x 7.0
Heating
- Fireplace Insert, Zoned, Natural Gas, Forced Air, Fireplace(s)
Appliances
- Included: Bar Fridge, Wine Refrigerator, Microwave, Stainless Steel Appliance(s), Self Cleaning Oven, Refrigerator, Range Hood, Electric Oven, Gas Water Heater, Gas Cooktop, Freezer, ENERGY STAR Qualified Appliances, Dishwasher, Double Oven, Disposal, Built-In Electric Oven
- Laundry: Gas Dryer Hookup, Washer Hookup, Sink, Multiple Locations, Main Level, Lower Level, Laundry Room, Inside
Features
- Bar, Wet Bar, Low Flow Plumbing Fixtures, Walk-In Closet(s), Storage, Recessed Lighting, Pantry, Open Floorplan, Granite Counters, Kitchen Island, His and Hers Closets, Entrance Foyer, Eat-in Kitchen, Dry Bar, Double Vanity, Chandelier, Ceiling Fan(s), Built-in Features, Breakfast Bar
- Windows: Double Pane Windows, Window Coverings
- Basement: Concrete,Storage Space,Walk-Out Access,Full,Finished,Daylight
- Number of fireplaces: 3
- Fireplace features: Family Room, Ventless, Master Bedroom, Living Room, Gas Log
Interior area
- Total structure area: 5,854
- Total interior livable area: 5,854 sqft
- Finished area above ground: 2,969
Property
Parking
- Total spaces: 2.5
- Parking features: Asphalt, Driveway, Paved, Garage Faces Side, Garage Door Opener, Attached
- Attached garage spaces: 2.5
- Has uncovered spaces: Yes
Features
- Levels: One and One Half
- Patio & porch: Deck
- Exterior features: Private Yard, Rain Gutters, Lighting, Dock
- Pool features: Association, In Ground, Community
- Has spa: Yes
- Spa features: Bath
- Fencing: Invisible
- Has view: Yes
- View description: Lake, Water, Neighborhood
- Has water view: Yes
- Water view: Lake,Water
- Waterfront features: Beach Access, Waterfront, Lake Privileges, Lake Front, Lake
- Body of water: Lake Louise
- Frontage length: 87
Lot
- Size: 0.44 Acres
- Features: Back Yard, Waterfront, Landscaped, Front Yard, Gentle Sloping
Details
- Parcel number: 640824476012000019
- Zoning description: residential
- Special conditions: Agent Owned
Construction
Type & style
- Home type: SingleFamily
- Architectural style: Raised Ranch
- Property subtype: Single Family Residence
Condition
- Updated/Remodeled
- New construction: No
- Year built: 1987
Utilities & green energy
- Electric: 200+ Amp Service, Circuit Breakers
- Sewer: Public Sewer
- Water: Public
- Utilities for property: Cable Available, Natural Gas Connected, Sewer Connected, Electricity Connected
Community & HOA
Community
- Features: Clubhouse, Tennis Court(s), Playground, Pool, Lake, Fishing
- Security: Carbon Monoxide Detector(s), Smoke Detector(s)
- Subdivision: Shorewood Forest
HOA
- Has HOA: Yes
- Amenities included: Basketball Court, Clubhouse, Tennis Court(s), Powered Boats Allowed, Pool, Playground, Dog Park, Boating, Beach Rights, Beach Access
- HOA fee: $1,250 annually
- HOA name: Shorewood Forest POA
- HOA phone: 219-465-0883
Location
- Region: Valparaiso
Financial & listing details
- Price per square foot: $162/sqft
- Tax assessed value: $827,800
- Annual tax amount: $7,205
- Date on market: 1/9/2025
- Listing agreement: Exclusive Right To Sell
- Listing terms: Cash,Conventional
- Road surface type: Asphalt
Price history
| Date | Event | Price |
|---|---|---|
| 3/20/2025 | Sold | $947,000-2.9%$162/sqft |
Source: | ||
| 2/16/2025 | Pending sale | $975,000$167/sqft |
Source: | ||
| 1/28/2025 | Price change | $975,000-2%$167/sqft |
Source: | ||
| 1/9/2025 | Listed for sale | $995,000$170/sqft |
Source: | ||
| 11/14/2024 | Listing removed | $995,000-0.5%$170/sqft |
Source: | ||
| 8/1/2024 | Price change | $1,000,000-16%$171/sqft |
Source: | ||
| 5/22/2024 | Price change | $1,190,000-4.8%$203/sqft |
Source: | ||
| 4/25/2024 | Listed for sale | $1,250,000+194.1%$214/sqft |
Source: | ||
| 6/1/2018 | Sold | $425,000-8.6%$73/sqft |
Source: | ||
| 4/24/2018 | Pending sale | $464,900$79/sqft |
Source: McColly Real Estate #413120 Report a problem | ||
| 8/9/2017 | Price change | $464,900-4.1%$79/sqft |
Source: McColly Real Estate #413120 Report a problem | ||
| 4/24/2017 | Listed for sale | $484,900-2.8%$83/sqft |
Source: McColly Real Estate #413120 Report a problem | ||
| 9/30/2010 | Listing removed | $499,000$85/sqft |
Source: Prudential Executive Group Real Estate #258971 Report a problem | ||
| 3/4/2010 | Listed for sale | $499,000-2.2%$85/sqft |
Source: Prudential Real Estate #258971 Report a problem | ||
| 12/26/2009 | Listing removed | $510,000$87/sqft |
Source: Prudential Real Estate #235304 Report a problem | ||
| 3/8/2009 | Listed for sale | $510,000+37.8%$87/sqft |
Source: Prudential Executive Group Real Estate #235304 Report a problem | ||
| 5/7/2002 | Sold | $370,000$63/sqft |
Source: | ||
Public tax history
| Year | Property taxes | Tax assessment |
|---|---|---|
| 2025 | $8,192 +10% | $1,061,500 +8.6% |
| 2024 | $7,445 +3.3% | $977,100 +9.9% |
| 2023 | $7,205 +7.7% | $889,000 +7.4% |
| 2022 | $6,693 +13.8% | $827,800 +8% |
| 2021 | $5,880 +64.2% | $766,300 +14.2% |
| 2020 | $3,580 -40.1% | $671,100 +57.9% |
| 2019 | $5,980 -25.1% | $425,000 -29.9% |
| 2018 | $7,988 -1% | $605,900 -1.2% |
| 2017 | $8,065 +68.9% | $613,300 +13% |
| 2016 | $4,776 -0.2% | $542,800 +3.4% |
| 2014 | $4,786 +11% | $524,700 +12.1% |
| 2013 | $4,310 +20.9% | $468,100 +8.9% |
| 2012 | $3,564 -15.7% | $429,900 -3.5% |
| 2011 | $4,229 +6.7% | $445,400 -3.1% |
| 2010 | $3,963 +19% | $459,700 +4.6% |
| 2009 | $3,330 | $439,500 +18.2% |
| 2006 | -- | $371,900 +8.9% |
| 2005 | -- | $341,400 |
Neighborhood: Shorewood Forest
Nearby homes
- $777,5003 bd2 ba2.2k sqft508 Wexford Rd, Valparaiso, IN 46385Off Market
- $902,2004 bd3 ba4.1k sqft504 Wexford Rd, Valparaiso, IN 46385Off Market

- $683,0005 bd4 ba3.8k sqft510 Wexford Rd, Valparaiso, IN 46385Off Market
- $453,600-- bd-- ba-- sqft410 Shorewood Ct, Valparaiso, IN 46385Off Market
- $619,100-- bd-- ba-- sqft410 Shorewood Ct, Valparaiso, IN 46385Off Market
- $482,400-- bd-- ba-- sqft410 Shorewood Ct, Valparaiso, IN 46385Off Market
- $629,100-- bd-- ba-- sqft410 Shorewood Ct, Valparaiso, IN 46385Off Market
- $462,600-- bd-- ba-- sqft410 Shorewood Ct, Valparaiso, IN 46385Off Market
Nearby schools
GreatSchools rating
- 7/10Union Center Elementary SchoolGrades: K-5Distance: 1.1 mi
- 9/10Union Township Middle SchoolGrades: 6-8Distance: 1.1 mi
- 10/10Wheeler High SchoolGrades: 9-12Distance: 1.1 mi
Schools provided by the listing agent
- High: Wheeler High School
Source: NIRA as distributed by MLS GRID. This data may not be complete. We recommend contacting the local school district to confirm school assignments for this home.
Get a cash offer in 3 minutes
- Indiana
- Porter County
- Valparaiso
- 46385
- Shorewood Forest
- 506 Wexford Rd