Welcome home to this beautifully maintained brick split-level, conveniently located in a wonderful Colonial Heights neighborhood. You'll fall in love the moment you walk through the front door!
This move-in ready home has been thoughtfully updated throughout, featuring gorgeous hardwood floors and a spacious living area filled with natural light from the large windows, anchored by a cozy fireplace with gas logs. The eat-in kitchen is a true showstopper, boasting beautiful cherry cabinets, solid surface countertops, and sleek black stainless steel appliances.
The main level offers three comfortable bedrooms and a full bathroom, while downstairs you'll find a versatile flex room -- ideal as a fourth bedroom, home office, or den -- complete with its own wood-burning stove fireplace, plus a second full bathroom and laundry area.
Step outside to the covered back patio, the perfect spot for morning coffee, evening relaxation, or entertaining friends and family.
Practical features abound with a two-car drive-under garage offering ample space for storage and projects, plus an additional two-car carport for extra parking.
This one checks every box -- don't miss your chance to see it in person. It truly is everything and more!
All information was gathered by 3rd party and tax records, deemed reliable but not guaranteed, Buyer/ Buyer's agent to verify all information.
Sold for $359,500
Zestimate®
$359,500
506 Whispering Way, Kingsport, TN 37663
3beds
2,238sqft
Single Family Residence, Residential
Built in 1967
0.47 Acres Lot
$359,500 Zestimate®
$161/sqft
$2,047 Estimated rent
Home value
$359,500
$342,000 - $377,000
$2,047/mo
Zestimate® history
Owner options
List your home for rent
$2,047/mo
Rent Zestimate®
Find your next renter with Zillow Rental Manager. Plus, with online applications, you can quickly screen prospective tenants – for free.
$2,047/mo
Rent Zestimate®
Refinance and save
$2,259/mo
Est. payment
Refinancing to a lower rate could help reduce your monthly payments and save thousands over the life of the loan.
$2,259/mo
Est. payment
Explore your selling options
Work with a Zillow partner agent
Leverage their expertise and Zillow's premium Showcase listings to get your home seen by more buyers.
Get startedList with your own agent
Get your home in front of millions of buyers by listing it on Zillow.
Learn how to do itSell it yourself
Take full control of how buyers see your home on Zillow by listing For Sale by Owner (FSBO).
List your homeWhat's special
Wood-burning stove fireplaceBeautifully maintained brick split-levelEat-in kitchenThree comfortable bedroomsSolid surface countertopsBeautiful cherry cabinetsGorgeous hardwood floors
Zillow last checked:
Listing updated:
Listed by:
Kevin Sheffield 423-791-5017,
Vylla Home
Bought with:
William Funderburk, 385203
KW Johnson City
Source: TVRMLS,MLS#: 9999928
Facts & features
Interior
Bedrooms & bathrooms
- Bedrooms: 3
- Bathrooms: 2
- Full bathrooms: 2
Heating
- Central, Fireplace(s), Heat Pump, Propane, Wood Stove
Cooling
- Ceiling Fan(s), Central Air
Appliances
- Included: Convection Oven, Dishwasher, Electric Range, Microwave, Refrigerator
- Laundry: Electric Dryer Hookup, Washer Hookup
Features
- Eat-in Kitchen, Entrance Foyer, Pantry, Remodeled, Solid Surface Counters
- Flooring: Ceramic Tile, Hardwood, Laminate, Tile, Vinyl
- Windows: Double Pane Windows
- Basement: Finished
- Number of fireplaces: 2
- Fireplace features: Basement, Gas Log, Living Room
Interior area
- Total structure area: 2,886
- Total interior livable area: 2,238 sqft
- Finished area below ground: 675
Property
Parking
- Total spaces: 4
- Parking features: Driveway, Attached, Carport, Garage Door Opener, See Remarks
- Garage spaces: 2
- Carport spaces: 2
- Covered spaces: 4
- Has uncovered spaces: Yes
Features
- Levels: Two,Split Level
- Stories: 2
- Patio & porch: Back, Covered, Front Porch
- Exterior features: See Remarks
Lot
- Size: 0.47 Acres
- Dimensions: 102 x 200.53 IRR
- Topography: Rolling Slope
Details
- Additional structures: Gazebo
- Parcel number: 092o A 01600 000
- Zoning: R 1B
Construction
Type & style
- Home type: SingleFamily
- Property subtype: Single Family Residence, Residential
Materials
- Brick
- Foundation: Block
- Roof: Shingle
Condition
- Updated/Remodeled,Above Average
- New construction: No
- Year built: 1967
Utilities & green energy
- Sewer: Public Sewer
- Water: Public
- Utilities for property: Cable Available, Electricity Connected, Propane, Water Connected
Community & HOA
Community
- Security: Smoke Detector(s)
- Subdivision: Echo Valley Sec B
HOA
- Has HOA: No
Location
- Region: Kingsport
Financial & listing details
- Price per square foot: $161/sqft
- Tax assessed value: $303,600
- Annual tax amount: $2,497
- Date on market: 8/24/2026
- Listing terms: Cash,Conventional,FHA,VA Loan
- Electric utility on property: Yes
Price history
| Date | Event | Price |
|---|---|---|
| 9/16/2026 | Sold | $359,500-2.7%$161/sqft |
Source: TVRMLS #9999928 Report a problem | ||
| 8/27/2026 | Pending sale | $369,500$165/sqft |
Source: TVRMLS #9999928 Report a problem | ||
| 8/24/2026 | Listed for sale | $369,500+19.2%$165/sqft |
Source: TVRMLS #9999928 Report a problem | ||
| 3/1/2023 | Sold | $310,000$139/sqft |
Source: TVRMLS #9947775 Report a problem | ||
| 2/1/2023 | Contingent | $310,000$139/sqft |
Source: TVRMLS #9947775 Report a problem | ||
| 1/31/2023 | Listed for sale | $310,000$139/sqft |
Source: TVRMLS #9947775 Report a problem | ||
Public tax history
| Year | Property taxes | Tax assessment |
|---|---|---|
| 2025 | $2,497 +7.3% | $75,900 +46.5% |
| 2024 | $2,328 +2% | $51,800 |
| 2023 | $2,282 +32.5% | $51,800 +32.5% |
| 2022 | $1,722 | $39,100 |
| 2021 | -- | $39,100 +12.4% |
| 2020 | $1,612 +80.3% | $34,775 |
| 2019 | $894 -43.2% | $34,775 |
| 2018 | $1,574 +77.4% | $34,775 |
| 2017 | $887 | $34,775 +20.4% |
| 2016 | $887 -29.8% | $28,875 -0.1% |
| 2014 | $1,264 +3.1% | $28,891 |
| 2013 | $1,227 -1.3% | $28,891 |
| 2012 | $1,242 -0.1% | $28,891 -4.7% |
| 2011 | $1,244 +92.5% | $30,324 |
| 2010 | $646 | $30,324 |
| 2009 | $646 | $30,324 |
| 2008 | -- | $30,324 +13.7% |
| 2007 | $674 | $26,659 |
| 2006 | $674 | $26,659 |
| 2005 | $674 -5.2% | $26,659 |
| 2004 | $712 +17.6% | $26,659 +3.5% |
| 2002 | $605 | $25,764 |
| 2001 | -- | $25,764 -71.9% |
| 2000 | -- | $91,784 |
Find assessor info on the county website
Neighborhood: 37663
Nearby homes
- $325,8003 bd3 ba2.1k sqft510 Whispering Way, Kingsport, TN 37663Off Market
- $391,0003 bd3 ba2.2k sqft509 Beechwood Dr, Kingsport, TN 37663Off Market
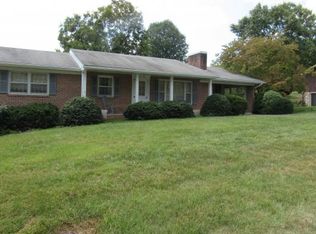
- $343,7003 bd3 ba3.1k sqft502 Whispering Way, Kingsport, TN 37663Off Market

- $306,2003 bd3 ba2.1k sqft507 Lazy Ln, Kingsport, TN 37663Off Market

- $336,0004 bd2 ba2.6k sqft514 Whispering Way, Kingsport, TN 37663Sold
- $272,000-- bd1 ba1.4k sqft511 Lazy Ln, Kingsport, TN 37663Off Market
- $296,0003 bd3 ba2.6k sqft505 Whispering Way, Kingsport, TN 37663Sold
- $379,9003 bd3 ba2.4k sqft513 Beechwood Dr, Kingsport, TN 37663For Sale
Nearby schools
GreatSchools rating
- 9/10John Adams Elementary SchoolGrades: PK-5Distance: 3.9 mi
- 8/10Robinson Middle SchoolGrades: 6-8Distance: 3.9 mi
- 8/10Dobyns - Bennett High SchoolGrades: 9-12Distance: 4.2 mi
Schools provided by the listing agent
- Elementary: John Adams
- Middle: Robinson
- High: Dobyns Bennett
Source: TVRMLS. This data may not be complete. We recommend contacting the local school district to confirm school assignments for this home.


Get pre-qualified for a loan
At Zillow Home Loans, we can pre-qualify you in as little as 5 minutes with no impact to your credit score.An equal housing lender. NMLS #10287.
- Tennessee
- Sullivan County
- Kingsport
- 37663
- 506 Whispering Way
