This is the one you've been searching for! Welcome Home! This gorgeous home is tucked away in a quiet, established neighborhood, offering room to grow and space for it all, including swing gate access to the side yard, perfect for parking your RV, boat, work trucks, and more. With no HOA, you have the freedom to truly make this home your own. Inside you'll find updates throughout including all new windows, new hvac, new garage door, fresh paint, stainless steel appliances, and light fixtures. This is the perfect opportunity for anyone looking to stop renting and buy their first home. Step outside to a massive backyard with a newly installed fence, ideal for family functions, entertaining, and making memories for years to come. Zoned to top rated, and highly sought after Midlothian ISD schools, including Heritage High School and Long Branch Elementary, which is just a short walk or bike ride away. Enjoy easy access to Highways 287, 67, and I-35, putting you just 35 minutes from Dallas while keeping you close to shopping, dining, and everyday conveniences. Quietly tucked away yet centrally located, this home offers the best of both worlds. This one is a must see as photos don't do it justice. Don’t miss your chance to own this well maintained gem in one of Midlothian’s most sought after locations. Schedule your private showing today.
For sale
Price cut: $5K (9/3)
$335,000
506 Wild Springs Dr, Midlothian, TX 76065
3beds
1,514sqft
Single Family Residence
Built in 2000
9,016 Square Feet Lot
$334,200 Zestimate®
$221/sqft
$-- HOA
What's special
Massive backyardNewly installed fenceFresh paintNew garage doorStainless steel appliancesAll new windowsNew hvac
- 40 days
- 775
- 58
Zillow last checked:
Listing updated:
Listed by:
Jesus Hernandez 0737739 888-519-7431,
eXp Realty, LLC 888-519-7431
Source: NTREIS,MLS#: 21344837
Facts & features
Interior
Bedrooms & bathrooms
- Bedrooms: 3
- Bathrooms: 2
- Full bathrooms: 2
Primary bedroom
- Features: Ceiling Fan(s), En Suite Bathroom, Garden Tub/Roman Tub
- Level: First
- Dimensions: 12 x 10
Kitchen
- Features: Breakfast Bar, Eat-in Kitchen
- Level: First
- Dimensions: 10 x 10
Living room
- Features: Ceiling Fan(s), Fireplace
- Level: First
- Dimensions: 16 x 19
Heating
- Central
Cooling
- Central Air, Ceiling Fan(s)
Appliances
- Included: Dishwasher, Disposal, Gas Oven, Gas Range, Microwave
- Laundry: Washer Hookup, Dryer Hookup
Features
- Cable TV, Wired for Sound
- Flooring: Ceramic Tile, Luxury Vinyl Plank, Pavers, Tile, Vinyl
- Has basement: No
- Number of fireplaces: 1
- Fireplace features: Living Room, Wood Burning
Interior area
- Total interior livable area: 1,514 sqft
Video & virtual tour
Property
Parking
- Total spaces: 2
- Parking features: Driveway, Garage, Gravel, Oversized, Storage, Boat, RV Access/Parking
- Attached garage spaces: 2
Features
- Levels: One
- Stories: 1
- Patio & porch: Awning(s), Rear Porch
- Exterior features: Playground, Private Yard, Rain Gutters, Storage
- Pool features: None
- Fencing: Back Yard,Fenced,Full,Gate,Metal,Wood,Wrought Iron
Lot
- Size: 9,016 Square Feet
- Features: Acreage, Back Yard, Cleared, Interior Lot, Lawn, Landscaped, Subdivision, Sprinkler System, Few Trees
- Residential vegetation: Grassed
Details
- Parcel number: 218581
Construction
Type & style
- Home type: SingleFamily
- Architectural style: Traditional,Detached
- Property subtype: Single Family Residence
Materials
- Brick
- Foundation: Slab
- Roof: Composition
Condition
- Resale
- Year built: 2000
Utilities & green energy
- Sewer: Public Sewer
- Water: Public
- Utilities for property: Sewer Available, Water Available, Cable Available
Community & HOA
Community
- Subdivision: Longbranch #2
HOA
- Has HOA: No
Location
- Region: Midlothian
Financial & listing details
- Price per square foot: $221/sqft
- Tax assessed value: $307,822
- Annual tax amount: $6,140
- Date on market: 7/30/2026
- Cumulative days on market: 41 days
- Listing terms: Cash,Conventional,FHA,VA Loan
Estimated market value
$334,200
$317,000 - $351,000
$2,258/mo
Price history
| Date | Event | Price |
|---|---|---|
| 9/3/2026 | Price change | $335,000-1.5%$221/sqft |
Source: NTREIS #21344837 Report a problem | ||
| 8/10/2026 | Listed for sale | $340,000$225/sqft |
Source: NTREIS #21344837 Report a problem | ||
| 8/6/2026 | Contingent | $340,000$225/sqft |
Source: NTREIS #21344837 Report a problem | ||
| 7/30/2026 | Listed for sale | $340,000+6.3%$225/sqft |
Source: NTREIS #21344837 Report a problem | ||
| 6/16/2023 | Sold | -- |
Source: NTREIS #20320300 Report a problem | ||
| 6/2/2023 | Pending sale | $320,000$211/sqft |
Source: NTREIS #20320300 Report a problem | ||
| 5/19/2023 | Contingent | $320,000$211/sqft |
Source: NTREIS #20320300 Report a problem | ||
| 5/10/2023 | Listed for sale | $320,000+56.1%$211/sqft |
Source: NTREIS #20320300 Report a problem | ||
| 9/15/2018 | Sold | -- |
Source: Agent Provided Report a problem | ||
| 8/15/2018 | Pending sale | $205,000$135/sqft |
Source: Re/Max Suburban South #13889628 Report a problem | ||
| 8/1/2018 | Price change | $205,000-4.7%$135/sqft |
Source: Re/Max Suburban South #13889628 Report a problem | ||
| 7/13/2018 | Listed for sale | $215,000+65.5%$142/sqft |
Source: Re/Max Suburban South #13889628 Report a problem | ||
| 4/21/2011 | Sold | -- |
Source: Agent Provided Report a problem | ||
| 9/18/2010 | Listed for sale | $129,900$86/sqft |
Source: Keller Williams Realty #11475577 Report a problem | ||
Public tax history
| Year | Property taxes | Tax assessment |
|---|---|---|
| 2025 | $3,897 -10.9% | $307,822 -0.7% |
| 2024 | $4,373 +30.8% | $309,926 +26.6% |
| 2023 | $3,345 -18.9% | $244,843 +10% |
| 2022 | $4,124 | $222,585 +10% |
| 2021 | -- | $202,350 +2.4% |
| 2020 | -- | $197,520 +0.2% |
| 2019 | $4,284 +16.2% | $197,200 +7.1% |
| 2018 | $3,687 | $184,070 +11.9% |
| 2017 | $3,687 +7.2% | $164,520 +7% |
| 2016 | $3,439 +17.5% | $153,780 +7.4% |
| 2015 | $2,926 | $143,250 +13% |
| 2014 | $2,926 | $126,760 +3.6% |
| 2013 | -- | $122,320 +0% |
| 2012 | -- | $122,280 -0.9% |
| 2011 | -- | $123,350 -1.6% |
| 2010 | -- | $125,370 -1.8% |
| 2009 | -- | $127,630 -0.6% |
| 2008 | -- | $128,440 +1.3% |
| 2007 | -- | $126,760 -1.6% |
| 2006 | -- | $128,860 +8.3% |
| 2005 | -- | $119,010 +2.9% |
| 2004 | -- | $115,670 |
| 2003 | -- | -- |
| 2002 | -- | -- |
| 2001 | -- | -- |
Find assessor info on the county website
Monthly payment
Est. payment
Payment breakdown
Explore the cost of this home by adjusting the details. Changes won't be saved.Climate risks
Neighborhood: Longbranch
Nearby schools
Schools provided by the listing agent
- Elementary: Longbranch
- Middle: Walnut Grove
- High: Heritage
- District: Midlothian ISD
Source: NTREIS. This data may not be complete. We recommend contacting the local school district to confirm school assignments for this home.
Similar homes
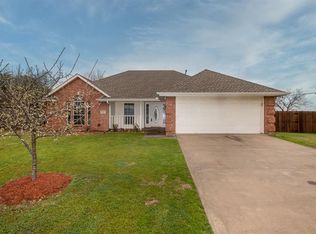
- $324,9003 bd2 ba1.4k sqft521 Wild Springs Dr, Midlothian, TX 76065For Sale
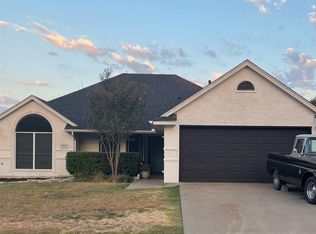 MLS ID #21319103, Tonia Velasquez. NTREIS

 - $310,0003 bd2 ba1.7k sqft518 Valarie Ln, Midlothian, TX 76065For Sale
 MLS ID #21290589, Anthony Arevalo. NTREIS
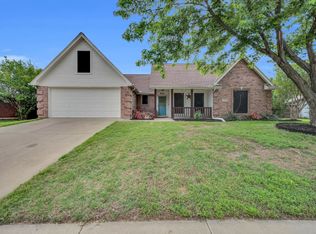
 - $345,0004 bd2 ba1.9k sqft1809 Millbrook Dr, Midlothian, TX 76065For Sale
 MLS ID #21218379, Steve Young. NTREIS
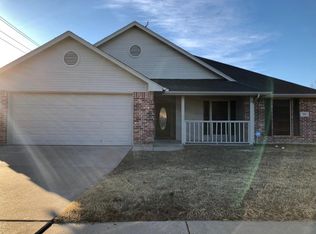
 - $360,0004 bd2 ba2k sqft3221 Canary Ln, Midlothian, TX 76065For Sale
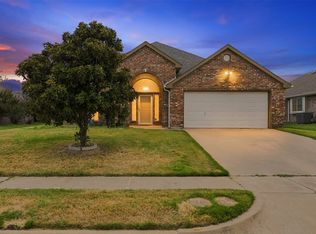 MLS ID #21341878, Sean Carra. NTREIS
