Discover this gem just in time for summer! Completely move in ready, the discovery of the meticulous care starts as you walk to the front door on the professionally landscaped flagstone walkways. The expansive entrance leads you in to a cozy retreat by the fireplace lined with Hickory Mohawk wood floors that allow you to enjoy the light of the outdoors from the comfort of your living room. Create meals to remember in the gourmet island kitchen with Stainless Steel appliances. The dedicated Office allows you the privacy to take your calls as you Work from Home. Wonderful frieze carpet with plush padding leads you up to the Owner's Retreat with Custom Built in Shelves and a private balcony. 3 additional large bedrooms with Walk In Closets upstairs. Sip your coffee on the double balcony and listen to the water feature in the pond nestled in the mature trees. The 12X16 Garden Shed gives you a true getaway for the Sheshed, ManCave, or Playhouse of your dreams with Electricity, Water and AC! Outdoor lighting allows you to take the tranquility into the night with paver patio area for grilling. They have done it all for you! Gift yourself this home tucked in a Cul-de-sac in Promontory Point with a 3 car garage. Top Rated NEISD schools and Neighborhood Amenities with Pool and Playground. Other repairs, Survey, Sellers Disclosure and improvements and Survey in Additional Documents.
Sold
Price Unknown
506 WILDGROVE LN, San Antonio, TX 78258
4beds
3,161sqft
Single Family Residence
Built in 1997
9,191 Square Feet Lot
$489,300 Zestimate®
$--/sqft
$2,820 Estimated rent
Home value
$489,300
$465,000 - $514,000
$2,820/mo
Zestimate® history
Owner options
List your home for rent
$2,820/mo
Rent Zestimate®
Find your next renter with Zillow Rental Manager. Plus, with online applications, you can quickly screen prospective tenants – for free.
$2,820/mo
Rent Zestimate®
Refinance and save
$450/mo
Est. payment
Refinancing to a lower rate could help reduce your monthly payments and save thousands over the life of the loan.
$450/mo
Est. payment
Explore your selling options
Work with a Zillow partner agent
Leverage their expertise and Zillow's premium Showcase listings to get your home seen by more buyers.
Get startedList with your own agent
Get your home in front of millions of buyers by listing it on Zillow.
Learn how to do itSell it yourself
Take full control of how buyers see your home on Zillow by listing For Sale by Owner (FSBO).
List your homeWhat's special
Paver patio areaPrivate balconyDouble balconyWonderful frieze carpetGourmet island kitchenCustom built in shelvesHickory mohawk wood floors
Zillow last checked:
Listing updated:
Listed by:
John Watson TREC #650855 (210) 663-8444,
Keller Williams Heritage
Source: LERA MLS,MLS#: 1717775
Facts & features
Interior
Bedrooms & bathrooms
- Bedrooms: 4
- Bathrooms: 3
- Full bathrooms: 2
- 1/2 bathrooms: 1
Primary bedroom
- Features: Walk-In Closet(s), Ceiling Fan(s), Full Bath
- Level: Upper
- Area: 280
- Dimensions: 20 x 14
Bedroom 2
- Area: 165
- Dimensions: 15 x 11
Bedroom 3
- Area: 165
- Dimensions: 15 x 11
Bedroom 4
- Area: 180
- Dimensions: 15 x 12
Primary bathroom
- Features: Tub/Shower Separate, Separate Vanity, Soaking Tub
- Area: 216
- Dimensions: 18 x 12
Dining room
- Area: 216
- Dimensions: 12 x 18
Kitchen
- Area: 144
- Dimensions: 16 x 9
Living room
- Area: 156
- Dimensions: 13 x 12
Heating
- Central, 2 Units, Natural Gas
Cooling
- Two Central
Appliances
- Included: Microwave, Range, Disposal, Dishwasher, Plumbed For Ice Maker, Water Softener Owned, Vented Exhaust Fan, Gas Water Heater, Electric Cooktop
- Laundry: Main Level, Laundry Room, Washer Hookup, Dryer Connection
Features
- One Living Area, Separate Dining Room, Eat-in Kitchen, Two Eating Areas, Kitchen Island, Study/Library, Utility Room Inside, All Bedrooms Upstairs, High Ceilings, High Speed Internet, Telephone, Walk-In Closet(s), Ceiling Fan(s), Chandelier, Central Vacuum, Solid Counter Tops
- Flooring: Carpet, Ceramic Tile, Wood
- Windows: Window Coverings
- Has basement: No
- Number of fireplaces: 1
- Fireplace features: One, Living Room, Gas Logs Included, Gas
Interior area
- Total interior livable area: 3,161 sqft
Property
Parking
- Total spaces: 3
- Parking features: Three Car Garage, Garage Door Opener
- Garage spaces: 3
Features
- Levels: Two
- Stories: 2
- Pool features: None, Community
- Has spa: Yes
- Spa features: Bath
Lot
- Size: 9,191 Square Feet
Details
- Parcel number: 176260010630
Construction
Type & style
- Home type: SingleFamily
- Property subtype: Single Family Residence
Materials
- Brick, 3 Sides Masonry, Siding
- Foundation: Slab
- Roof: Composition
Condition
- Pre-Owned
- New construction: No
- Year built: 1997
Details
- Builder name: Benchmark
Utilities & green energy
- Electric: CPS
- Gas: CPS
- Water: SAWS
- Utilities for property: Cable Available, City Garbage service
Community & HOA
Community
- Features: Tennis Court(s), Clubhouse, Playground, Sports Court, BBQ/Grill, Basketball Court, Volleyball Court
- Security: Smoke Detector(s), Security System Owned
- Subdivision: Promontory Pointe
HOA
- Has HOA: Yes
- HOA fee: $450 annually
- HOA name: PROMONTORY POINTE HOA
Location
- Region: San Antonio
Financial & listing details
- Tax assessed value: $501,440
- Annual tax amount: $9,838
- Date on market: 9/11/2025
- Cumulative days on market: 32 days
- Listing terms: Conventional,FHA,VA Loan,Cash
Price history
| Date | Event | Price |
|---|---|---|
| 10/30/2023 | Sold | -- |
Source:  LERA MLS #1717775 Report a problem LERA MLS #1717775 Report a problem | ||
| 10/10/2023 | Pending sale | $459,995$146/sqft |
Source: LERA MLS #1717775 Report a problem | ||
| 10/1/2023 | Contingent | $459,995$146/sqft |
Source: LERA MLS #1717775 Report a problem | ||
| 9/24/2023 | Price change | $459,995-1.1%$146/sqft |
Source: LERA MLS #1717775 Report a problem | ||
| 9/8/2023 | Listed for sale | $465,000+19.2%$147/sqft |
Source: LERA MLS #1717775 Report a problem | ||
| 10/22/2020 | Sold | -- |
Source: LERA MLS #1486792 Report a problem | ||
| 10/15/2020 | Pending sale | $389,999$123/sqft |
Source: Keller Williams Legacy #1486792 Report a problem | ||
| 10/2/2020 | Listed for sale | $389,999+59.2%$123/sqft |
Source: Keller Williams Legacy #1486792 Report a problem | ||
| 4/20/2009 | Sold | -- |
Source: LERA MLS #768625 Report a problem | ||
| 2/3/2009 | Sold | -- |
Source: Public Record Report a problem | ||
| 9/29/2008 | Listing removed | $245,000$78/sqft |
Source: Homes & Land #726382 Report a problem | ||
| 7/16/2008 | Price change | $245,000-2%$78/sqft |
Source: Homes & Land #726382 Report a problem | ||
| 2/2/2008 | Listed for sale | $250,000$79/sqft |
Source: Homes & Land #682356 Report a problem | ||
Public tax history
| Year | Property taxes | Tax assessment |
|---|---|---|
| 2025 | $11,370 -1.4% | $501,440 -0.6% |
| 2024 | $11,534 | $504,660 -1.3% |
| 2023 | -- | $511,090 +14.4% |
| 2022 | $11,021 | $446,630 +27.4% |
| 2021 | -- | $350,460 +11.3% |
| 2020 | -- | $315,000 +6.4% |
| 2019 | $7,324 | $296,000 -1.4% |
| 2018 | $7,324 +2.1% | $300,270 +6.7% |
| 2017 | $7,171 -1.9% | $281,410 -1% |
| 2016 | $7,314 +9% | $284,290 +3.1% |
| 2015 | $6,708 | $275,650 +10% |
| 2014 | $6,708 | $250,591 +10% |
| 2013 | -- | $227,810 +4.1% |
| 2012 | -- | $218,840 +6.8% |
| 2011 | -- | $205,000 -8.1% |
| 2010 | -- | $223,140 -2.2% |
| 2009 | -- | $228,250 -7.4% |
| 2008 | -- | $246,550 +0.5% |
| 2007 | -- | $245,440 +5.9% |
| 2006 | -- | $231,800 +3.6% |
| 2005 | -- | $223,770 |
| 2004 | -- | -- |
| 2003 | -- | -- |
| 2002 | -- | -- |
| 2001 | -- | -- |
| 2000 | -- | -- |
Find assessor info on the county website
Neighborhood: Promontory Pointe-Heights
Nearby homes
- $408,1005 bd3 ba2.6k sqft514 Wildgrove Ln, San Antonio, TX 78258Off Market
- $433,7004 bd2 ba2.5k sqft502 Wildgrove Ln, San Antonio, TX 78258Off Market
- $415,3003 bd3 ba2.7k sqft511 Sedberry Ct, San Antonio, TX 78258Off Market
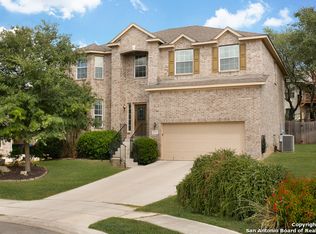
- $452,8004 bd4 ba2.7k sqft507 Sedberry Ct, San Antonio, TX 78258Off Market
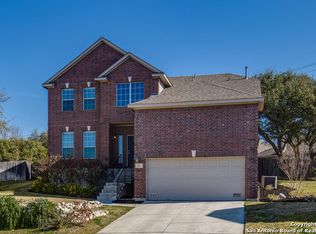
- $--4 bd4 ba3.4k sqft515 Sedberry Ct, San Antonio, TX 78258Sold
- $466,7005 bd3 ba2.9k sqft503 Wildgrove Ln, San Antonio, TX 78258Off Market
- $463,0004 bd3 ba3k sqft518 Wildgrove Ln, San Antonio, TX 78258Off Market
- $499,7004 bd4 ba3.3k sqft519 Sedberry Ct, San Antonio, TX 78258Off Market
Nearby schools
GreatSchools rating
- 10/10Wilderness Oak Elementary SchoolGrades: PK-5Distance: 0.4 mi
- 10/10Lopez Middle SchoolGrades: 6-8Distance: 1.1 mi
- 8/10Reagan High SchoolGrades: 9-12Distance: 1.8 mi
Schools provided by the listing agent
- Elementary: Wilderness Oak Elementary
- Middle: Lopez
- District: North East I.S.D.
Source: LERA MLS. This data may not be complete. We recommend contacting the local school district to confirm school assignments for this home.
Get a cash offer in 3 minutes
Find out how much your home could sell for in as little as 3 minutes with a no-obligation cash offer.
Estimated market value
$489,300
Get a cash offer in 3 minutes
Find out how much your home could sell for in as little as 3 minutes with a no-obligation cash offer.
Estimated market value
$489,300
- Texas
- Bexar County
- San Antonio
- 78258
- Promontory Pointe-Heights
- 506 WILDGROVE LN
Nearby cities
Nearby neighborhoods
Nearby zip codes
Other San Antonio Topics
