This fantastic quality built home features the Dalton floor plan with 3 bedrooms and 2 full bathrooms. Tall ceilings through the living room, dining room and kitchen. Open floor plan. Kitchen features pantry, stainless steel dishwasher, microwave and oven/range with island that overlooks the dining area and living room. Sliding glass door from the dining room add natural light with convenience to the backyard. Master bedroom has nice master bath, custom cabinets, large Shower and walk-in closet. Laundry room is large and conveniently located as you enter from the garage. All this with a 3 car garage in a great subdivision. Come take a look today! Estimated completion date 8/03/26
For sale
$410,000
506 Willow Bend Ave, Rigby, ID 83442
3beds
2,830sqft
:
Get pre-qualified$2,457/mo
Single Family Residence
Built in 2026
9,583 Square Feet Lot
$-- Zestimate®
$145/sqft
$15/mo HOA
What's special
Open floor planStainless steel dishwasherLarge showerWalk-in closetConvenience to the backyardCustom cabinetsKitchen features pantry
- 3 days |
- 206 |
- 16 |
Zillow last checked:
Listing updated:
Listed by:
Windmiller Group 208-681-5472,
Keller Williams Realty East Idaho,
Jim Windmiller 208-681-5472,
Keller Williams Realty East Idaho
Source: SRMLS,MLS#: 2188005
Facts & features
Interior
Bedrooms & bathrooms
- Bedrooms: 3
- Bathrooms: 2
- Full bathrooms: 2
- Main level bathrooms: 2
- Main level bedrooms: 3
Kitchen
- Level: Main
Living room
- Level: Main
Basement
- Area: 1404
Heating
- Natural Gas, Forced Air
Cooling
- Central Air
Appliances
- Included: Dishwasher, Disposal, Microwave, Electric Range, Refrigerator, Gas Water Heater, Plumbed For Water Softener
- Laundry: Main Level, Laundry Room
Features
- Ceiling Fan(s), Walk-In Closet(s), Breakfast Bar, Master Downstairs, Master Bath, Mud Room
- Flooring: Luxury Vinyl, Carpet, Plank, Tile
- Basement: Egress Windows,Full,Unfinished
- Has fireplace: No
- Fireplace features: None
Interior area
- Total structure area: 2,830
- Total interior livable area: 2,830 sqft
- Finished area above ground: 1,426
- Finished area below ground: 1,404
Property
Parking
- Total spaces: 2
- Parking features: 2 Stalls, Attached, Garage Door Opener, Concrete
- Attached garage spaces: 2
- Has uncovered spaces: Yes
Features
- Levels: One
- Stories: 1
- Patio & porch: Patio, Porch
- Fencing: None
Lot
- Size: 9,583 Square Feet
- Features: Level, Low Traffic, Near Schools, No Landscaping
Details
- Parcel number: 0
- Zoning description: Rigby-R1-Residential Sngl Fam
Construction
Type & style
- Home type: SingleFamily
- Property subtype: Single Family Residence
Materials
- Frame, Primary Exterior Material: Brick, Primary Exterior Material: Vinyl Siding
- Foundation: Concrete Perimeter
Condition
- Year built: 2026
Utilities & green energy
- Electric: Rocky Mountain Power
- Sewer: Public Sewer
- Water: Public
Community & HOA
Community
- Subdivision: Fieldstone Meadows
HOA
- Has HOA: Yes
- Services included: Common Area
- HOA fee: $175 annually
Location
- Region: Rigby
Financial & listing details
- Price per square foot: $145/sqft
- Annual tax amount: $55
- Date on market: 7/24/2026
- Listing terms: Cash,Conventional,FHA,VA Loan
- Inclusions: Oven/Range, Dishwasher, Microwave, A/C
- Exclusions: Sellers Personal Property
Estimated market value
Not available
Estimated sales range
Not available
Not available
Price history
| Date | Event | Price |
|---|---|---|
| 7/24/2026 | Listed for sale | $410,000$145/sqft |
Source:  SRMLS #2188005 Report a problem SRMLS #2188005 Report a problem | ||
Public tax history
Tax history is unavailable.
Monthly payment
Est. payment
Payment breakdown
Explore the cost of this home by adjusting the details. Changes won't be saved.Climate risks
Neighborhood: 83442
Nearby schools
GreatSchools rating
- 6/10Jefferson Elementary SchoolGrades: K-5Distance: 1.8 mi
- 8/10Rigby Middle SchoolGrades: 6-8Distance: 0.8 mi
- 5/10Rigby Senior High SchoolGrades: 9-12Distance: 0.6 mi
Schools provided by the listing agent
- Elementary: JEFFERSON ELEMENTARY #251
- Middle: Rigby Middle School
- High: RIGBY 251HS
Source: SRMLS. This data may not be complete. We recommend contacting the local school district to confirm school assignments for this home.
- $435,0003 bd2 ba3k sqft480 Willow Bend Ave, Rigby, ID 83442For Sale

- $470,0003 bd2 ba3k sqft460 Willow Bend Ave, Rigby, ID 83442For Sale
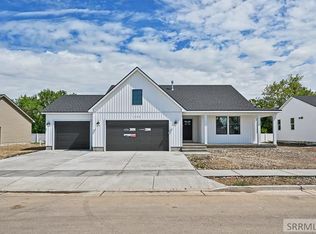
- $465,0003 bd2 ba3k sqft448 Willow Bend Ave, Rigby, ID 83442For Sale

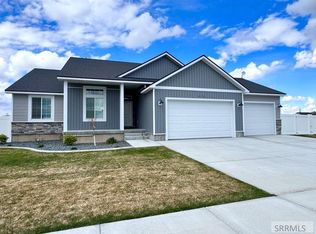
- $459,9003 bd2 ba2.8k sqft472 Fieldstone Ave, Rigby, ID 83442For Sale
- $442,5004 bd1 ba1.5k sqft414 S 3 W, Rigby, ID 83442Off Market
- $430,0003 bd2 ba2.8k sqft433 Spruce Way, Rigby, ID 83442For Sale
- $450,0003 bd2 ba3k sqft461 Spruce Way, Rigby, ID 83442Pending
- $339,4004 bd2 ba1.5k sqft436 S 3 W, Rigby, ID 83442Off Market
A local agent can set up tours, give advice and negotiate with sellers.
Similar homes
- $429,0005 bd2 ba2.4k sqft3976 E 200 N, Rigby, ID 83442For Sale
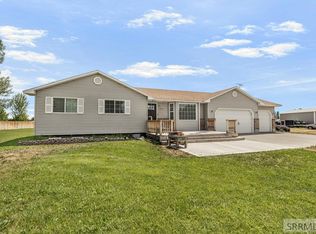 MLS ID #2188044, Brooke Coles, Silvercreek Realty Group. SRMLS
 - $440,0005 bd3 ba2.2k sqft3854 E 12 N, Rigby, ID 83442For Sale
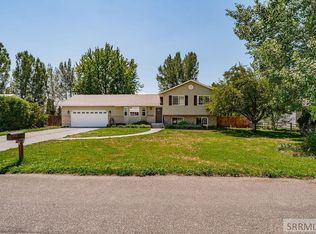 MLS ID #2188039, Darbi Lowery, Summit View Realty. SRMLS
 - $425,0004 bd2 ba2.5k sqft4234 E 295 N, Rigby, ID 83442For Sale
 MLS ID #2187942, Dakri Bernard, Keller Williams Realty East Idaho. SRMLS
 - $435,0003 bd2 ba3k sqft480 Willow Bend Ave, Rigby, ID 83442For SaleMLS ID #2187514, Windmiller Group, Keller Williams Realty East Idaho. SRMLS
- $430,0003 bd2 ba2.8k sqft433 Spruce Way, Rigby, ID 83442For SaleMLS ID #2186168, Windmiller Group, Keller Williams Realty East Idaho. SRMLS
- $375,0003 bd2 ba2k sqft349 E 2 N, Rigby, ID 83442For SaleMLS ID #2187949, Jorelle McClellan, Silvercreek Realty Group. SRMLS
- $385,0004 bd2 ba1.8k sqft420 W 1 S, Rigby, ID 83442For Sale By Owner
- $465,0003 bd2 ba3k sqft448 Willow Bend Ave, Rigby, ID 83442For SaleMLS ID #2187511, Windmiller Group, Keller Williams Realty East Idaho. SRMLS
- $459,9003 bd2 ba2.8k sqft472 Fieldstone Ave, Rigby, ID 83442For SaleMLS ID #2185927, Jed Lowder, Axis Idaho Realty. SRMLS
- $470,0003 bd2 ba3k sqft460 Willow Bend Ave, Rigby, ID 83442For SaleMLS ID #2187513, Windmiller Group, Keller Williams Realty East Idaho. SRMLS
- from $408,9003 bd2 ba1.5k sqftFairview- Slab-On-Grade Plan, Hailey Creek, Rigby, ID 83442New ConstructionKartchner Homes
- $609,0004 bd4 ba2.9k sqft206 N 3600 E, Rigby, ID 83442For SaleMLS ID #2188024, Brooke Coles, Silvercreek Realty Group. SRMLS
- $319,5004 bd1 ba2.3k sqft396 W 2 S, Rigby, ID 83442For SaleMLS ID #2187721, Brayden Buxton, Real Broker LLC. SRMLS
- $450,0005 bd3 ba2.6k sqft585 Washington Loop, Rigby, ID 83442For SaleMLS ID #2187193, Dakri Bernard, Keller Williams Realty East Idaho. SRMLS
- $355,0003 bd2 ba1.6k sqft267 N 3 W, Rigby, ID 83442For SaleMLS ID #2186913, Trent Tyler, ROI Brokers SE Idaho LLC. SRMLS
- $540,0004 bd3 ba2.7k sqft34 N Currant Ln, Rigby, ID 83442For SaleMLS ID #2188028, Jorelle McClellan, Silvercreek Realty Group. SRMLS
- $365,0004 bd2 ba2.3k sqft239 Ramona Ave, Rigby, ID 83442For SaleMLS ID #2186350, Katie Sheppard, Silvercreek Realty Group. SRMLS
- $425,0003 bd2 ba2.5k sqft530 N State St, Rigby, ID 83442For SaleMLS ID #2187367, Kathryn (Katie) Guthrie, eXp Realty LLC. SRMLS
- from $472,9004 bd3 ba2.9k sqftHighland- Unfinished Basement Plan, Hailey Creek, Rigby, ID 83442New ConstructionKartchner Homes
- $405,0004 bd3 ba2.8k sqft416 Franklin St, Rigby, ID 83442For SaleMLS ID #2179504, Lorrie James, Welcome Home Realty. SRMLS
