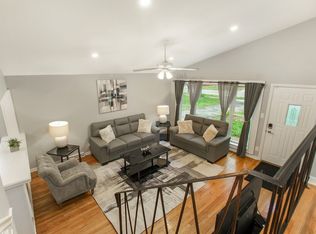
Some homes just feel different the moment you arrive. Pull up to this Glen Ellyn ranch and you're immediately greeted by a screened-in front porch overlooking Co-op Park, the kind of setting that makes every morning feel like a getaway. Whether you're sipping coffee at sunrise or watching the seasons change from your own front porch, this location delivers a vacation-like atmosphere year-round. Inside, the layout is as functional as it is comfortable. Hardwood floors and a fireplace anchor the main living space, and a refreshed kitchen and enhanced baths make the home feel move-in ready without sacrificing character. Convenient, main floor laundry keeps daily life simple, and the primary bedroom is a genuine standout: spacious, with a full en-suite bath that's hard to find in a ranch in this price range of this style. Guest bedrooms are generously sized and feel like destinations in their own right, not an afterthought. A styled and semi-finished basement gives you a clean slate for whatever you need most, whether that's a dedicated workout room, recreation space, or simply room to store everything without crowding your living areas. The potential here is wide open. The yard delivers! A large concrete patio sets the stage for entertaining, the included hot tub keeps the relaxation going after the sun goes down, and a fire pit area is perfect for cool evenings. A new storage shed keeps the garage clear and everything organized and out of sight, while the 2-car attached garage rounds out everything a busy household needs. This is a rare combination of location, lifestyle, and livability that doesn't come along often. If you've been waiting for a ranch that truly has it all, this is the one.
Closed
Zillow last checked:
Listing updated:
Bought with:
Maureen Burk
@properties Christie's International Real Estate
Source: MRED as distributed by MLS GRID,MLS#: 12662422
Price history
| Date | Event | Price |
|---|---|---|
| 7/1/2026 | Sold | $585,000+11.4%$325/sqft |
Source:  MRED as distributed by MLS GRID #12662422 Report a problem MRED as distributed by MLS GRID #12662422 Report a problem | ||
| 6/6/2026 | Contingent | $525,000$292/sqft |
Source: MRED as distributed by MLS GRID #12662422 Report a problem | ||
| 5/31/2026 | Listed for sale | $525,000+103.5%$292/sqft |
Source: MRED as distributed by MLS GRID #12662422 Report a problem | ||
| 11/27/2019 | Sold | $258,000-3.7%$143/sqft |
Source: MRED as distributed by MLS GRID #10517824 Report a problem | ||
| 10/27/2019 | Pending sale | $268,000$149/sqft |
Source: RE/MAX Suburban #10517824 Report a problem | ||
| 9/13/2019 | Price change | $268,000-5.9%$149/sqft |
Source: RE/MAX Suburban #10517824 Report a problem | ||
| 9/7/2019 | Price change | $284,900+1.8%$158/sqft |
Source: L.W. Reedy Real Estate #10509968 Report a problem | ||
| 7/9/2019 | Pending sale | $279,900$156/sqft |
Source: L.W. Reedy Real Estate #10370945 Report a problem | ||
| 6/28/2019 | Price change | $279,900-5.1%$156/sqft |
Source: L.W. Reedy Real Estate #10370945 Report a problem | ||
| 6/18/2019 | Price change | $294,900-3.3%$164/sqft |
Source: L.W. Reedy Real Estate #10370945 Report a problem | ||
| 6/2/2019 | Pending sale | $305,000$170/sqft |
Source: L.W. Reedy Real Estate #10370945 Report a problem | ||
| 5/7/2019 | Price change | $305,000-5.3%$170/sqft |
Source: L.W. Reedy Real Estate #10370945 Report a problem | ||
| 4/8/2019 | Price change | $321,900-3.9%$179/sqft |
Source: L.W. Reedy Real Estate #10370945 Report a problem | ||
| 3/19/2019 | Price change | $334,900-4.3%$186/sqft |
Source: L.W. Reedy Real Estate #10370945 Report a problem | ||
| 2/7/2019 | Listed for sale | $349,900-2.1%$195/sqft |
Source: L.W. Reedy Real Estate #10370945 Report a problem | ||
| 12/12/2018 | Listing removed | $357,400$199/sqft |
Source: Coldwell Banker Gladstone, Realtors #10125097 Report a problem | ||
| 10/30/2018 | Listed for sale | $357,400+62.5%$199/sqft |
Source: Coldwell Banker Gladstone, Realtors #10125097 Report a problem | ||
| 11/24/1999 | Sold | $220,000$122/sqft |
Source: Public Record Report a problem | ||
Get a cash offer in 3 minutes
Find out how much your home could sell for in as little as 3 minutes with a no-obligation cash offer.
Estimated market value
$589,300
