Denison Custom Homes is offering this newly completed home in the Windcrest Subdivision. This 1785 sq ft home has 3 bedrooms, 2 bathrooms and is filled with custom features throughout. Large, open-concept Kitchen, Living and Dining room with 9' ceilings and vinyl-planked flooring. The cabinets are all custom-built and include full extension drawers, soft-close hinges and self-closing drawers. The Kitchen features a huge granite Island with plenty of storage, stainless apron sink and appliances and porcelain subway tile backsplash. The master bathroom has double vanities, a separate water closet and walk-in shower with rain head.
Other features include oversized garage door with opener, pre-plumbed for a water softener, all steel rebar foundation and all electric appliances.
There are many more features and upgrades to list.
Closed
Price Unknown
506 Windy Way Dr, Victoria, TX 77904
3beds
1,785sqft
Single Family Residence
Built in 2023
6,098 Square Feet Lot
$369,400 Zestimate®
$--/sqft
$2,574 Estimated rent
Home value
$369,400
$351,000 - $388,000
$2,574/mo
Zestimate® history
Owner options
List your home for rent
$2,574/mo
Rent Zestimate®
Find your next renter with Zillow Rental Manager. Plus, with online applications, you can quickly screen prospective tenants – for free.
$2,574/mo
Rent Zestimate®
Refinance and save
Refinancing to a lower rate could help reduce your monthly payments and save thousands over the life of the loan.
Explore your selling options
Work with a Zillow partner agent
Leverage their expertise and Zillow's premium Showcase listings to get your home seen by more buyers.
Get startedList with your own agent
Get your home in front of millions of buyers by listing it on Zillow.
Learn how to do itSell it yourself
Take full control of how buyers see your home on Zillow by listing For Sale by Owner (FSBO).
List your homeWhat's special
Oversized garage doorSeparate water closetDouble vanitiesOpen-concept kitchenSelf-closing drawersFull extension drawersPlenty of storage
Zillow last checked:
Listing updated:
Listed by:
Salvador Caballero (855)456-4945,
ListWithFreedom.com
Bought with:
Rick Martinez, TREC #0386472
Golden Crescent Realty LLC
Source: Central Texas MLS,MLS#: 503014 Originating MLS: Four Rivers Association of REALTORS
Originating MLS: Four Rivers Association of REALTORSFacts & features
Interior
Bedrooms & bathrooms
- Bedrooms: 3
- Bathrooms: 2
- Full bathrooms: 2
Primary bedroom
- Level: Main
- Dimensions: 15x13
Bedroom
- Level: Main
- Dimensions: 11x12
Bedroom
- Level: Main
- Dimensions: 11x11
Dining room
- Level: Main
- Dimensions: 11x12
Kitchen
- Level: Main
- Dimensions: 19x15
Laundry
- Level: Main
- Dimensions: 6x7
Living room
- Level: Main
- Dimensions: 16x15
Heating
- Central, Electric
Cooling
- Central Air
Appliances
- Included: Dishwasher, Electric Range, Disposal, Microwave, Range
- Laundry: None
Features
- Ceiling Fan(s), Primary Downstairs, Main Level Primary, Shower Only, Separate Shower, Walk-In Closet(s), Kitchen Island, Pantry
- Flooring: Carpet, Tile, Vinyl
- Attic: None
- Has fireplace: No
- Fireplace features: None
Interior area
- Total interior livable area: 1,785 sqft
Property
Parking
- Total spaces: 2
- Parking features: Attached, Garage Faces Front, Garage, Garage Door Opener
- Attached garage spaces: 2
Features
- Levels: One
- Stories: 1
- Patio & porch: Covered, Patio
- Exterior features: Covered Patio
- Pool features: None
- Fencing: None
- Has view: Yes
- View description: None
- Body of water: None
Lot
- Size: 6,098 Square Feet
- Dimensions: 56 x 101 x 64 x 100
Details
- Parcel number: 20399402
Construction
Type & style
- Home type: SingleFamily
- Architectural style: Ranch
- Property subtype: Single Family Residence
Materials
- Frame, Wood Siding
- Foundation: Slab
- Roof: Composition,Shingle
Condition
- Resale
- Year built: 2023
Utilities & green energy
- Sewer: Public Sewer
- Water: Public
- Utilities for property: Cable Available, Electricity Available
Community & HOA
Community
- Features: None
- Subdivision: Windcrest
HOA
- Has HOA: No
Location
- Region: Victoria
Financial & listing details
- Tax assessed value: $359,430
- Annual tax amount: $5,748
- Date on market: 4/5/2023
- Cumulative days on market: 129 days
- Listing agreement: Exclusive Right To Sell
- Listing terms: Cash,Conventional,FHA,VA Loan
- Electric utility on property: Yes
- Road surface type: Paved
Price history
| Date | Event | Price |
|---|---|---|
| 8/14/2023 | Sold | -- |
Source:  Central Texas MLS #503014 Report a problem Central Texas MLS #503014 Report a problem | ||
| 8/12/2023 | Pending sale | $375,900$211/sqft |
Source: Central Texas MLS #503014 Report a problem | ||
| 7/4/2023 | Price change | $375,900-1.1%$211/sqft |
Source: Central Texas MLS #503014 Report a problem | ||
| 5/3/2023 | Price change | $379,900-1.5%$213/sqft |
Source: Central Texas MLS #503014 Report a problem | ||
| 4/5/2023 | Listed for sale | $385,700$216/sqft |
Source: Central Texas MLS #503014 Report a problem | ||
Public tax history
| Year | Property taxes | Tax assessment |
|---|---|---|
| 2025 | $5,748 -1.4% | $359,430 +2.4% |
| 2024 | $5,831 +8.8% | $350,960 +25.3% |
| 2023 | $5,359 +577.5% | $280,030 +702.4% |
| 2022 | $791 -6.6% | $34,900 |
| 2021 | $847 -2.4% | $34,900 |
| 2020 | $868 -0.1% | $34,900 |
| 2019 | $869 -2% | $34,900 |
| 2018 | $887 | $34,900 |
| 2017 | $887 +48.5% | $34,900 +47.4% |
| 2016 | $597 | $23,670 |
Find assessor info on the county website
Neighborhood: 77904
Nearby homes
- $--4 bd2 ba1.7k sqft508 Windy Way Dr, Victoria, TX 77904Sold
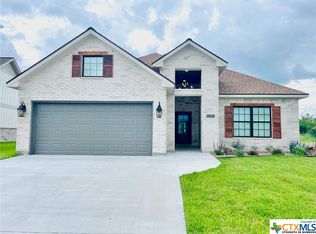
- $--9,347.976 Square Feet504 Windy Way Dr, Victoria, TX 77904Sold

- $288,700-- bd-- ba-- sqft503 Windy Way Dr, Victoria, TX 77904Off Market
- $323,1004 bd2 ba2.1k sqft502 Windy Way Dr, Victoria, TX 77904Off Market

- $452,0004 bd2 ba2.1k sqft512 Windy Way Dr, Victoria, TX 77904Off Market
- $384,8003 bd2 ba1.8k sqft515 Windy Way, Victoria, TX 77904Off Market
- $285,7004 bd-- ba2k sqft501 Windy Way Dr, Victoria, TX 77904Off Market
- $376,1004 bd-- ba1.8k sqft514 Windy Way Dr, Victoria, TX 77904Off Market
Nearby schools
GreatSchools rating
- 3/10C O Chandler Elementary SchoolGrades: PK-5Distance: 0.9 mi
- 6/10Howell Middle SchoolGrades: 6-8Distance: 1.7 mi
- 4/10Victoria East High SchoolGrades: 9-12Distance: 1.4 mi
Schools provided by the listing agent
- Elementary: Mission Valley Elementary School
- District: Victoria ISD
Source: Central Texas MLS. This data may not be complete. We recommend contacting the local school district to confirm school assignments for this home.
- Texas
- Victoria County
- Victoria
- 77904
- 506 Windy Way Dr
Nearby cities
Nearby neighborhoods
Nearby zip codes
Other Victoria Topics
