Welcome Home to this astonishing 4 bed 2 and a half bath colonial home, located at the end of a cul-de-sac with a view of the pond waiting for you to call it home. Covered front porch where you can sit and enjoy any day. If you are more of a back deck sitter then you are in luck! This home features a large deck with a great view of the local pond and fountain. On the inside you will be impressed with the size of the rooms. When the previous owner built the house they did max bump outs in several areas which resulted in an oversized family room and the biggest kitchen you will most likely ever see in this neighborhood. If you have more than what you can put in these cabinets then you have too much stuff! Plus, an unfinished basement waiting for your personal touches. A full 2 car garage with built in cabinets and shelves where you can let your imagination run wild! You won't want to miss out. All appliances stay, make this your home and schedule a tour today!
Sold for $270,000
$270,000
506 Wintergreen Pl, Clayton, OH 45315
4beds
2,522sqft
Single Family Residence
Built in 2002
8,276 Square Feet Lot
$303,000 Zestimate®
$107/sqft
$2,548 Estimated rent
Home value
$303,000
$288,000 - $318,000
$2,548/mo
Zestimate® history
Owner options
List your home for rent
$2,548/mo
Rent Zestimate®
Find your next renter with Zillow Rental Manager. Plus, with online applications, you can quickly screen prospective tenants – for free.
$2,548/mo
Rent Zestimate®
Refinance and save
$2,068/mo
Est. payment
Refinancing to a lower rate could help reduce your monthly payments and save thousands over the life of the loan.
$2,068/mo
Est. payment
Explore your selling options
Work with a Zillow partner agent
Leverage their expertise and Zillow's premium Showcase listings to get your home seen by more buyers.
Get startedList with your own agent
Get your home in front of millions of buyers by listing it on Zillow.
Learn how to do itSell it yourself
Take full control of how buyers see your home on Zillow by listing For Sale by Owner (FSBO).
List your homeWhat's special
Zillow last checked:
Listing updated:
Listed by:
Robin Y Banas (937)426-0800,
Irongate Inc.,
Cherokee Gleason 513-532-5585,
Irongate Inc.
Bought with:
Rachael McIntosh, 2026000070
HomeSmart HomeKind Realty
Source: DABR MLS,MLS#: 918412 Originating MLS: Dayton Area Board of REALTORS
Originating MLS: Dayton Area Board of REALTORSFacts & features
Interior
Bedrooms & bathrooms
- Bedrooms: 4
- Bathrooms: 3
- Full bathrooms: 2
- 1/2 bathrooms: 1
- Main level bathrooms: 1
Primary bedroom
- Level: Second
- Dimensions: 15 x 13
Bedroom
- Level: Second
- Dimensions: 11 x 10
Bedroom
- Level: Second
- Dimensions: 11 x 10
Bedroom
- Level: Second
- Dimensions: 11 x 11
Breakfast room nook
- Level: Main
- Dimensions: 11 x 12
Entry foyer
- Level: Main
- Dimensions: 4 x 7
Family room
- Level: Main
- Dimensions: 22 x 13
Kitchen
- Level: Main
- Dimensions: 15 x 13
Living room
- Level: Main
- Dimensions: 13 x 13
Heating
- Forced Air, Natural Gas
Cooling
- Central Air
Appliances
- Included: Dishwasher, Disposal, Microwave, Range, Refrigerator, Gas Water Heater
Features
- Ceiling Fan(s), Walk-In Closet(s)
- Basement: Full,Unfinished
Interior area
- Total structure area: 2,522
- Total interior livable area: 2,522 sqft
Property
Parking
- Total spaces: 2
- Parking features: Attached, Garage, Two Car Garage
- Attached garage spaces: 2
Features
- Levels: Two
- Stories: 2
- Exterior features: Fence
- Fencing: Partial
Lot
- Size: 8,276 Square Feet
- Dimensions: 65 x 130 x 64 x 130
Details
- Parcel number: M57009280022
- Zoning: Residential
- Zoning description: Residential
Construction
Type & style
- Home type: SingleFamily
- Architectural style: Colonial
- Property subtype: Single Family Residence
Materials
- Frame, Vinyl Siding
Condition
- Year built: 2002
Utilities & green energy
- Water: Public
- Utilities for property: Natural Gas Available, Sewer Available, Water Available
Community & HOA
Community
- Security: Smoke Detector(s)
HOA
- Has HOA: Yes
- Services included: Maintenance Grounds, Maintenance Structure, Snow Removal
- HOA fee: $225 annually
Location
- Region: Clayton
Financial & listing details
- Price per square foot: $107/sqft
- Tax assessed value: $220,350
- Annual tax amount: $4,897
- Date on market: 8/23/2024
- Listing terms: Conventional,FHA,VA Loan
Price history
| Date | Event | Price |
|---|---|---|
| 11/21/2024 | Sold | $270,000$107/sqft |
Source:  DABR MLS #918412 Report a problem DABR MLS #918412 Report a problem | ||
| 10/22/2024 | Contingent | $270,000$107/sqft |
Source: DABR MLS #918412 Report a problem | ||
| 10/21/2024 | Pending sale | $270,000$107/sqft |
Source: DABR MLS #918412 Report a problem | ||
| 10/16/2024 | Price change | $270,000-6.9%$107/sqft |
Source: DABR MLS #918412 Report a problem | ||
| 10/11/2024 | Price change | $289,999-1.7%$115/sqft |
Source: DABR MLS #918412 Report a problem | ||
| 9/25/2024 | Price change | $295,000-3.3%$117/sqft |
Source: DABR MLS #918412 Report a problem | ||
| 9/13/2024 | Price change | $305,000-1.6%$121/sqft |
Source: DABR MLS #918412 Report a problem | ||
| 8/23/2024 | Listed for sale | $310,000+82.5%$123/sqft |
Source: DABR MLS #918412 Report a problem | ||
| 8/21/2018 | Sold | $169,900-5.6%$67/sqft |
Source: Public Record Report a problem | ||
| 5/19/2018 | Price change | $179,900-2.7%$71/sqft |
Source: Better Homes and Gardens Real Estate Big Hill #755646 Report a problem | ||
| 4/18/2018 | Price change | $184,900-2.6%$73/sqft |
Source: Better Homes and Gardens Real Estate Big Hill #755646 Report a problem | ||
| 2/6/2018 | Listed for sale | $189,900+14.5%$75/sqft |
Source: Better Homes and Gardens Real Estate Big Hill #755646 Report a problem | ||
| 7/3/2002 | Sold | $165,800+540.2%$66/sqft |
Source: Public Record Report a problem | ||
| 1/23/2002 | Sold | $25,900$10/sqft |
Source: Public Record Report a problem | ||
Public tax history
| Year | Property taxes | Tax assessment |
|---|---|---|
| 2025 | $4,897 +8% | $77,120 |
| 2024 | $4,534 +3.2% | $77,120 |
| 2023 | $4,392 -0.6% | $77,120 +29.1% |
| 2022 | $4,417 -0.3% | $59,720 |
| 2021 | $4,430 +1.7% | $59,720 |
| 2020 | $4,354 +0.2% | $59,720 +11.6% |
| 2019 | $4,346 +1.9% | $53,520 |
| 2018 | $4,266 -4.5% | $53,520 |
| 2017 | $4,466 -3.1% | $53,520 +0.8% |
| 2016 | $4,609 +14.5% | $53,080 |
| 2015 | $4,026 +3% | $53,080 |
| 2014 | $3,909 | $53,080 |
Find assessor info on the county website
Neighborhood: 45315
Nearby homes
- $275,0003 bd3 ba1.5k sqft504 Wintergreen Pl, Clayton, OH 45315Sold
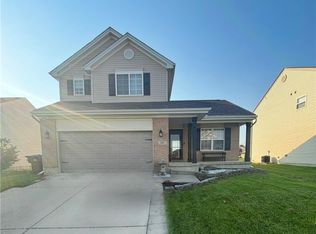
- $266,6003 bd2 ba1.5k sqft502 Wintergreen Pl, Clayton, OH 45315Off Market
- $272,8004 bd2 ba1.5k sqft503 Wintergreen Pl, Clayton, OH 45315Off Market
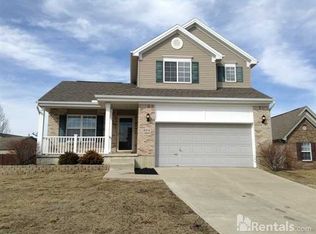
- $202,0003 bd2 ba1.4k sqft1008 Meadowsweet Dr, Clayton, OH 45315Sold
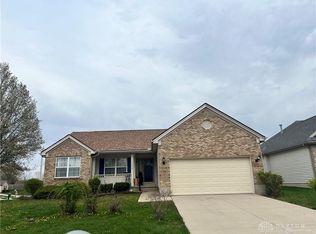
- $362,0003 bd3 ba1.7k sqft6549 Westbrook Rd, Englewood, OH 45315Sold
- $248,0002 bd2 ba1.4k sqft1006 Meadowsweet Dr, Clayton, OH 45315Off Market
- $243,5003 bd2 ba1.2k sqft507 Wintergreen Pl, Clayton, OH 45315Off Market
- $233,1003 bd2 ba1.2k sqft505 Wintergreen Pl, Clayton, OH 45315Off Market
Nearby schools
GreatSchools rating
- 9/10Northmoor Elementary SchoolGrades: 2-6Distance: 1.6 mi
- 8/10Northmont High SchoolGrades: 7-12Distance: 2.9 mi
- NAKleptz Early Childhood Learning CenterGrades: PK-1Distance: 2.8 mi
Schools provided by the listing agent
- District: Northmont
Source: DABR MLS. This data may not be complete. We recommend contacting the local school district to confirm school assignments for this home.
Get a cash offer in 3 minutes
Find out how much your home could sell for in as little as 3 minutes with a no-obligation cash offer.
Estimated market value
$303,000
Get a cash offer in 3 minutes
Find out how much your home could sell for in as little as 3 minutes with a no-obligation cash offer.
Estimated market value
$303,000
- Ohio
- Montgomery County
- Englewood
- 45315
- 506 Wintergreen Pl
Nearby cities
Nearby zip codes
Other Englewood Topics
