Skip main navigation
Sold
  • $228,000

    506 Winterhawk Dr, Indianapolis, IN 46241

    3beds
    1,200sqft
    Residential, Single Family Residence
    Built in 1999
    8,276 Square Feet Lot
    $234,500 Zestimate®
    $190/sqft
    $1,616 Estimated rent

    Home value

    $234,500

    $220,000 - $246,000

    $1,616/mo

    Zestimate® history
    Loading
    Loading...

    Owner options

    List your home for rent

    $1,616/mo

    Rent Zestimate®

    Find your next renter with Zillow Rental Manager. Plus, with online applications, you can quickly screen prospective tenants – for free.

    Learn more

    $1,616/mo

    Rent Zestimate®

    Refinance and save

    $1,716/mo

    Est. payment

    Refinancing to a lower rate could help reduce your monthly payments and save thousands over the life of the loan.

    See today's rates

    $1,716/mo

    Est. payment

    Explore your selling options

    Work with a Zillow partner agent

    Leverage their expertise and Zillow's premium Showcase listings to get your home seen by more buyers.

    Get started

    List with your own agent

    Get your home in front of millions of buyers by listing it on Zillow.

    Learn how to do it

    Sell it yourself

    Take full control of how buyers see your home on Zillow by listing For Sale by Owner (FSBO).

    List your home

    What's special

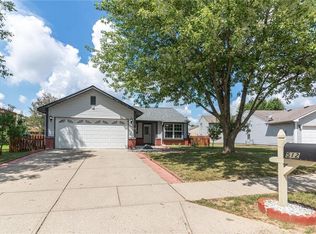
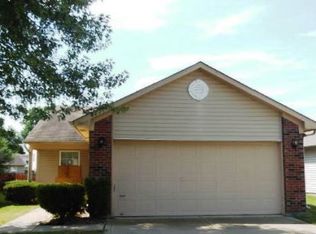
    Welcome to your new home! This charming 3-bedroom, 2-bath residence is perfectly situated on a desirable corner lot with a partial pond view, offering both tranquility and convenience. The split floorplan provides privacy and comfort, making it ideal for anyone seeking a well-designed layout. With an HVAC system and roof shingles both just 3 years old, this home is ready for years of worry-free living. The kitchen comes fully equipped with all appliances included, and the washer and dryer are ready for your laundry needs. Immediate possession means you can move in as soon as you're ready. Don't miss out on this incredible opportunity-make your offer today!

    Zillow last checked:

    Listing updated:

    Listed by:

    Vicky Peters 317-409-4375,

    Carpenter, REALTORS®,

    Kevin Smoot 317-446-5391,

    Carpenter, REALTORS®

    Bought with:

    Andres Rodriguez

    Rodriguez Real Estate Group

    Source: MIBOR as distributed by MLS GRID,MLS#: 21992188MLS Logo

    Facts & features

    Interior

    Bedrooms & bathrooms
    • Bedrooms: 3
    • Bathrooms: 2
    • Full bathrooms: 2
    • Main level bathrooms: 2
    • Main level bedrooms: 3
    Primary bedroom
    • Features: Bedroom Split, Closet Walk in
    Primary bathroom
    • Features: Tub Full with Shower
    Heating
    • Forced Air, Natural Gas
    Cooling
    • Central Air
    Appliances
    • Included: Dishwasher, Gas Water Heater, MicroHood, Gas Oven
    • Laundry: Main Level
    Features
    • Attic Access, Cathedral Ceiling(s), Ceiling Fan(s), High Speed Internet, Eat-in Kitchen, Pantry, Walk-In Closet(s)
    • Has basement: No
    • Attic: Access Only
    Interior area
    • Total structure area: 1,200
    • Total interior livable area: 1,200 sqft

    Property

    Parking
    • Total spaces: 2
    • Parking features: Attached
    • Attached garage spaces: 2
    • Details: Garage Parking Other(Finished Garage)
    Features
    • Levels: One
    • Stories: 1
    • Patio & porch: Patio, Covered
    Lot
    • Size: 8,276 Square Feet
    • Features: Corner Lot, Sidewalks, Storm Sewer
    Details
    • Parcel number: 491211117069028900
    • Horse amenities: None

    Construction

    Type & style
    • Home type: SingleFamily
    • Architectural style: Ranch
    • Property subtype: Residential, Single Family Residence
    Materials
    • Vinyl With Brick
    • Foundation: Slab
    Condition
    • New construction: No
    • Year built: 1999

    Utilities & green energy

    • Water: Public

    Community & HOA

    Community
    • Subdivision: Glennwoods
    HOA
    • Has HOA: Yes
    • Services included: Entrance Common, Snow Removal
    • HOA fee: $225 annually
    Location
    • Region: Indianapolis

    Financial & listing details

    • Price per square foot: $190/sqft
    • Tax assessed value: $215,100
    • Annual tax amount: $2,170
    • Date on market: 8/17/2024
    • Cumulative days on market: 2 days

    Price history

    DateEventPrice
    10/2/2025Sold$228,000$190/sqft
    Source: Public Record Report a problem
    9/16/2024Sold$228,000-0.9%$190/sqft
    Source: MIBOR as distributed by MLS GRID #21992188 Report a problem
    8/17/2024Pending sale$230,000+130%$192/sqft
    Source: MIBOR as distributed by MLS GRID #21992188 Report a problem
    5/10/2016Sold$100,000$83/sqft
    Source: MIBOR as distributed by MLS GRID #21402707 Report a problem

    Public tax history

    YearProperty taxesTax assessment
    2025$2,415 +16%$215,100 +4%
    2024$2,083 +6%$206,800 +14.6%
    2023$1,965 +2.6%$180,500 +6.6%
    2022$1,915 +14.1%$169,300 +15.1%
    2021$1,677 +5.4%$147,100 +12.5%
    2020$1,592 +27%$130,800 +4.7%
    2019$1,253 +9.1%$124,900 +12.2%
    2018$1,149 -4.6%$111,300 +11.1%
    2017$1,205 +14.9%$100,200 -1%
    2016$1,048 +20.1%$101,200 +15.5%
    2014$873 +9%$87,600 +3.3%
    2013$801 $84,800 +1.8%
    2012$801 $83,300 -6.5%
    2011-- $89,100 -2.7%
    2010$892 -3.1%$91,600 -6.7%
    2009$920 $98,200 -4%
    2007-- $102,300 +1.6%
    2006-- $100,700 +2.5%
    2005-- $98,200
    2004-- $98,200
    2003-- $98,200 +52%
    2002-- $64,600 +199.9%
    2001-- $21,540
    2000-- $21,540
    Find assessor info on the county website

    Neighborhood: Chapel Hill-Ben Davis

    Nearby schools

    GreatSchools rating
    Get a cash offer in 3 minutes
    Find out how much your home could sell for in as little as 3 minutes with a no-obligation cash offer.
    Estimated market value
    $234,500
    Get a cash offer in 3 minutes
    Find out how much your home could sell for in as little as 3 minutes with a no-obligation cash offer.
    Estimated market value
    $234,500