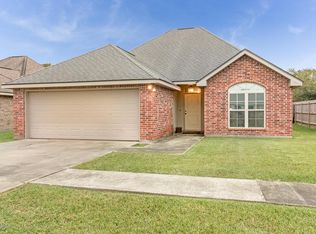
!!ALERT -- High & Dry!! Zero homes have flooded in this subdivision - ever. Now, back to our regular message!! What a truly open floorplan! ...with just enough distinguishing features to make this home warm and inviting - like the perfectly appointed fireplace, the focal point of the home. Best of all, it is a gas fireplace. Yes, this 3BR-2BT is equipped with energy efficient natural gas heat, hot water and, just what all great cooks love, a gas stove. As you enter this impeccably staged 2016 Parade Home, there's quite a unique and cheery foyer which opens into a room of windows that are draped in a soft blue-grey hue with silver and stone accents and the elegance of crown molding. There are Stainless Steel appliances and a dramatic wrap-around kitchen island with a slab granite raised bar that pulls the whole look together and offers so many options for the large family and excellent entertaining. The opposing kitchen cabinets rise to the ceiling with glass enclosures, a corner cabinet of open shelving and a sophistication you'll have to see for yourself. There are absolutely beautiful cherry mahogany wood floors throughout the home (no carpet) and the Master Suite just has to be seen! The Master Bath hosts a fabulous garden tub highlighted with a classy stone glass mosaic, plus an alcove of shelves all its own that is equipped with TV hook-ups. It has two cute vanity chests that flank a large corner, wrap-around glass shower. To top it all off this home starts with a better than grade slab and a radiant barrier, insulated 30yr roof. It is a solid brick home (Yes - brick, not only makes for a stronger structure, it is the South's best insulator - no vinyl walls here!) with a 2-car garage - big enough to fit your truck and more. Every detail has been thought through, even your mailbox is uniquely chosen for this home. And, have I mentioned the neighborhood? It is just lovely! You'll know it the moment you drive through the grand columns and wrought iron arched entrance or stroll down the sidewalk to the walking park planted with 32 select trees. And there's room to play in the spacious live-oak shaded park across the street - big enough for football, baseball, picnics and more! There's ALL of that and you are just 15 minutes from everything!! Take University to Downtown or Mills to the Mall, and, of course, the easy access to the I-49/I-10 exchange. Additionally, you have City Sewer and Water. NONE of the homes in this subdivision have ever flooded and NONE of this 71-lot development is in a flood zone. 100% financing for qualified buyers. AND FINALLY -- Don't let the square footage fool you; this 1447sf home is laid out so well, you'll think you are in a 1600sf home - only you don't have to pay for one. Smart!! !!ALERT -- High & Dry!! Zero homes have flooded in this subdivision - ever. Now, back to our regular message!! What a truly open floorplan! ...with just enough distinguishing features to make this home warm and inviting - like the perfectly appointed fireplace, the focal point of the home. Best of all, it is a gas fireplace. Yes, this 3BR-2BT is equipped with energy efficient natural gas heat, hot water and, just what all great cooks love, a gas stove. As you enter this impeccably staged 2016 Parade Home, there's quite a unique and cheery foyer which opens into a room of windows that are draped in a soft blue-grey hue with silver and stone accents and the elegance of crown molding. There are Stainless Steel appliances and a dramatic wrap-around kitchen island with a slab granite raised bar that pulls the whole look together and offers so many options for the large family and excellent entertaining. The opposing kitchen cabinets rise to the ceiling with glass enclosures, a corner cabinet of open shelving and a sophistication you'll have to see for yourself. There are absolutely beautiful cherry mahogany wood floors throughout the home (no carpet) and the Master Suite just has to be seen! The Master Bath hosts
This property is not currently displayed as for sale or rent on Zillow. This may be different from what's on other websites or public sources.