Stunning,recently REMODELED home on a CUL-DE-SAC- quartz counters custom cabinets in the CHEF'S KITCHEN, lovely in ground POOL with waterfall, nearly 8,000 watts of OWNED SOLAR, 4 bedrooms with potential of a 5th. 3 bathrooms, 2 living rooms plus a family room upstairs, dining room and THREE CAR GARAGE plus RV/BOAT/TRAILER PARKING make this a rare find. New luxury vinyl plank FLOORS through-out home in 2020, fresh paint, dual pane windows. 1 Bedroom and bathroom on ground floor plus 3 bedrooms and 2 bathrooms upstairs with a 3rd living area that could be enclosed for a 5th bedroom. The views of the sparkling pool from the kitchen, living and dining room make this light and bright home feel airy and fresh. Custom concrete patios, pergola, a tidy lawn and fruit trees make for a backyard oasis. OWNED solar means a huge savings on power bills--last year's true-up was ONLY about $850.00. Sellers also replumbed the entire home with the remodel. NEW HVAC 2022--a 4 ton Goodman split system. Hanson roof tile with a limited lifetime warranty. New water heater in 2019. Close to schools and shopping yet tucked away on a quiet street. All work was done with the owners planning on living there forever--this is not a flip and all work and materials are high-end.
Sold for $560,000
Listed by: eXp Realty of California, Inc. • Tierra Hodge • Contact: 888-584-9427
Bought with: NONMEMBER MRML
$560,000
506 Wolf Ct, Wheatland, CA 95692
4beds
2,165sqft
Single Family Residence
Built in 2003
5,927 Square Feet Lot
$553,000 Zestimate®
$259/sqft
$2,990 Estimated rent
Home value
$553,000
$525,000 - $581,000
$2,990/mo
Zestimate® history
Owner options
List your home for rent
$2,990/mo
Rent Zestimate®
Find your next renter with Zillow Rental Manager. Plus, with online applications, you can quickly screen prospective tenants – for free.
$2,990/mo
Rent Zestimate®
Refinance and save
$3,581/mo
Est. payment
Refinancing to a lower rate could help reduce your monthly payments and save thousands over the life of the loan.
$3,581/mo
Est. payment
Explore your selling options
Work with a Zillow partner agent
Leverage their expertise and Zillow's premium Showcase listings to get your home seen by more buyers.
Get startedList with your own agent
Get your home in front of millions of buyers by listing it on Zillow.
Learn how to do itSell it yourself
Take full control of how buyers see your home on Zillow by listing For Sale by Owner (FSBO).
List your homeWhat's special
Tidy lawnOwned solarClose to schoolsFruit treesNew water heaterFresh paintDual pane windows
Zillow last checked:
Listing updated:
Listed by:
Tierra Hodge DRE #02029984 888-584-9427,
eXp Realty of California, Inc.
Bought with:
kelly McCarthy, DRE #01918852
NONMEMBER MRML
Source: CRMLS,MLS#: SN23112277 Originating MLS: California Regional MLS
Originating MLS: California Regional MLSFacts & features
Interior
Bedrooms & bathrooms
- Bedrooms: 4
- Bathrooms: 3
- Full bathrooms: 3
- Main level bathrooms: 1
- Main level bedrooms: 1
Rooms
- Room types: Bonus Room, Bedroom, Entry/Foyer, Family Room, Kitchen, Laundry, Living Room, Primary Bathroom, Primary Bedroom, Dining Room
Bedroom
- Features: Bedroom on Main Level
Bathroom
- Features: Dual Sinks, Jetted Tub
Kitchen
- Features: Built-in Trash/Recycling, Kitchen/Family Room Combo, Quartz Counters, Remodeled, Self-closing Cabinet Doors, Self-closing Drawers, Updated Kitchen
Heating
- Central
Cooling
- Central Air
Appliances
- Included: Double Oven, ENERGY STAR Qualified Appliances, Gas Cooktop
- Laundry: Washer Hookup, Laundry Room
Features
- Built-in Features, Ceiling Fan(s), Cathedral Ceiling(s), Separate/Formal Dining Room, High Ceilings, In-Law Floorplan, Open Floorplan, Quartz Counters, Bedroom on Main Level
- Flooring: Vinyl
- Windows: Bay Window(s), Double Pane Windows
- Has fireplace: Yes
- Fireplace features: Gas, Living Room
- Common walls with other units/homes: No Common Walls
Interior area
- Total interior livable area: 2,165 sqft
Property
Parking
- Total spaces: 4
- Parking features: Boat, Concrete, Door-Multi, Direct Access, Garage Faces Front, Garage, RV Potential, RV Access/Parking, Workshop in Garage
- Attached garage spaces: 3
- Uncovered spaces: 1
Features
- Levels: Two
- Stories: 2
- Entry location: north
- Patio & porch: Concrete, Front Porch, Patio
- Has private pool: Yes
- Pool features: Gunite, Private, Waterfall
- Fencing: Privacy,Wood
- Has view: Yes
- View description: Neighborhood, Pool
Lot
- Size: 5,927 Square Feet
- Features: 0-1 Unit/Acre, Cul-De-Sac, Front Yard, Lawn, Landscaped, Sprinkler System, Street Level, Yard
Details
- Parcel number: 015760040000
- Special conditions: Standard
Construction
Type & style
- Home type: SingleFamily
- Architectural style: Contemporary
- Property subtype: Single Family Residence
Materials
- Stucco
- Foundation: Slab
- Roof: Flat Tile
Condition
- Turnkey
- New construction: No
- Year built: 2003
Utilities & green energy
- Electric: Photovoltaics Seller Owned
- Sewer: Public Sewer
- Water: Public
- Utilities for property: Electricity Connected, Natural Gas Connected, Sewer Connected
Green energy
- Energy efficient items: Appliances
Community & HOA
Community
- Features: Fishing, Hunting, Park, Preserve/Public Land, Storm Drain(s), Street Lights, Suburban, Sidewalks, Valley
- Security: Carbon Monoxide Detector(s), Fire Detection System, Smoke Detector(s)
Location
- Region: Wheatland
Financial & listing details
- Price per square foot: $259/sqft
- Tax assessed value: $571,200
- Annual tax amount: $6,288
- Date on market: 6/23/2023
- Cumulative days on market: 18 days
- Listing terms: Submit
- Road surface type: Paved
Price history
| Date | Event | Price |
|---|---|---|
| 7/31/2023 | Sold | $560,000-2.1%$259/sqft |
Source:  CRMLS #SN23112277 Report a problem CRMLS #SN23112277 Report a problem | ||
| 7/11/2023 | Pending sale | $572,000$264/sqft |
Source: MetroList Services of CA #223059088 Report a problem | ||
| 6/23/2023 | Listed for sale | $572,000+112.2%$264/sqft |
Source: CRMLS #SN23112277 Report a problem | ||
| 1/27/2004 | Sold | $269,500$124/sqft |
Source: Public Record Report a problem | ||
Public tax history
| Year | Property taxes | Tax assessment |
|---|---|---|
| 2025 | $6,288 +1.8% | $571,200 +2% |
| 2024 | $6,179 +47.6% | $560,000 +47.9% |
| 2023 | $4,186 +1.3% | $378,641 +2% |
| 2022 | $4,133 +3.4% | $371,218 +2% |
| 2021 | $3,999 +1.6% | $363,940 +1% |
| 2020 | $3,936 +7.3% | $360,209 +7.5% |
| 2019 | $3,669 +7.7% | $335,000 +8.1% |
| 2018 | $3,407 +5.6% | $310,000 +4.4% |
| 2017 | $3,227 +5.2% | $297,000 +6.1% |
| 2016 | $3,068 +9.8% | $280,000 +9.8% |
| 2015 | $2,796 +4.1% | $255,000 +4.1% |
| 2014 | $2,686 | $245,000 +32.4% |
| 2013 | -- | $185,000 |
| 2012 | -- | $185,000 -11.9% |
| 2011 | -- | $210,000 -19.2% |
| 2010 | -- | $260,000 -15% |
| 2009 | -- | $305,922 +7.3% |
| 2008 | -- | $285,219 +2% |
| 2007 | -- | $279,627 +2% |
| 2006 | -- | $274,145 +2% |
| 2005 | -- | $268,770 +46.4% |
| 2004 | -- | $183,617 |
Find assessor info on the county website
Neighborhood: 95692
Nearby homes
- $492,9004 bd3 ba2.1k sqft508 Wolf Ct, Wheatland, CA 95692Off Market
- $438,5003 bd2 ba1.5k sqft504 Wolf Ct, Wheatland, CA 95692Off Market
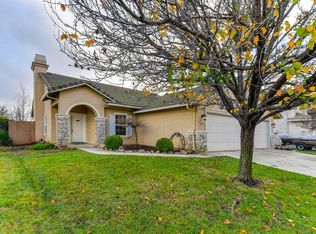
- $499,6004 bd2 ba1.7k sqft619 Chana Way, Wheatland, CA 95692Off Market
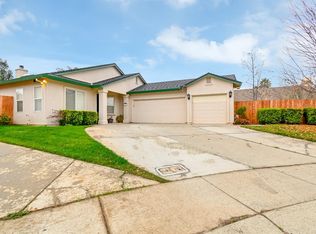
- $488,5004 bd2 ba1.8k sqft510 Wolf Ct, Wheatland, CA 95692Off Market
- $550,5004 bd3 ba2.1k sqft507 Wolf Ct, Wheatland, CA 95692Off Market
- $488,5004 bd3 ba2.1k sqft502 Wolf Ct, Wheatland, CA 95692Off Market
- $485,0003 bd2 ba1.6k sqft509 Wolf Ct, Wheatland, CA 95692Sold
- $484,3004 bd3 ba2.1k sqft505 Wolf Ct, Wheatland, CA 95692Off Market
Nearby schools
GreatSchools rating
- 6/10Bear River SchoolGrades: 4-8Distance: 0.4 mi
- 7/10Wheatland Union High SchoolGrades: 9-12Distance: 0.6 mi
- 6/10Wheatland Elementary SchoolGrades: K-3Distance: 0.3 mi
Get a cash offer in 3 minutes
Find out how much your home could sell for in as little as 3 minutes with a no-obligation cash offer.
Estimated market value
$553,000
Get a cash offer in 3 minutes
Find out how much your home could sell for in as little as 3 minutes with a no-obligation cash offer.
Estimated market value
$553,000
- California
- Yuba County
- Wheatland
- 95692
- 506 Wolf Ct
Nearby cities
Nearby zip codes
Other Wheatland Topics
