Back on the market! Home was temporarily off the market for a septic evaluation, minor necessary repairs were completed. Welcome to 506 Woodheights Way, a stunning home nestled in the heart of Travelers Rest, South Carolina. This beautifully designed residence boasts a prime location in a desirable neighborhood, surrounded by lush greenery and serene natural beauty. As you step inside, you'll be greeted by a spacious and open floor plan that's perfect for both entertaining and everyday living. The main level features a bright and airy living room with plenty of natural light, a cozy fireplace, and easy access to the outdoors. The kitchen is a dream, complete with stainless steel appliances, a large island, walk in pantry, and ample cabinet space. On the main level you'll find a luxurious master suite with soaking tub, tile shower, water closet, double vanity, and separate his/hers closets. You will also find a breakfast nook, a dining room, a play room, and a half bath. The laundry is also on the main level off the garage. Upstairs, there are 3 more full bedrooms, a full bathroom, plus a large room over the garage perfect for a man cave or she shack. Outside, you'll love spending time in the private backyard oasis, complete with a large deck and heated saltwater swimming pool. This is the perfect spot for hosting barbecues, relaxing with a good book, or enjoying the fresh air. There is also a large detached 30x40 building with 10x10 shop doors. Located just minutes from downtown Travelers Rest and a short drive to Greenville, this home offers the perfect combination of peaceful country living and convenient access to all the amenities you need. Don't miss out on this incredible opportunity – schedule your showing today
Sold for $590,000
$590,000
506 Woodheights Way, Travelers Rest, SC 29690
4beds
2,900sqft
Single Family Residence, Residential
Built in 2005
2.26 Acres Lot
$648,700 Zestimate®
$203/sqft
$2,597 Estimated rent
Home value
$648,700
$616,000 - $681,000
$2,597/mo
Zestimate® history
Owner options
List your home for rent
$2,597/mo
Rent Zestimate®
Find your next renter with Zillow Rental Manager. Plus, with online applications, you can quickly screen prospective tenants – for free.
$2,597/mo
Rent Zestimate®
Refinance and save
$3,393/mo
Est. payment
Refinancing to a lower rate could help reduce your monthly payments and save thousands over the life of the loan.
$3,393/mo
Est. payment
Explore your selling options
Work with a Zillow partner agent
Leverage their expertise and Zillow's premium Showcase listings to get your home seen by more buyers.
Get startedList with your own agent
Get your home in front of millions of buyers by listing it on Zillow.
Learn how to do itSell it yourself
Take full control of how buyers see your home on Zillow by listing For Sale by Owner (FSBO).
List your homeWhat's special
Zillow last checked:
Listing updated:
Listed by:
Justin Rogers 828-674-8904,
Realty One Group Freedom
Bought with:
Marvin Ward
RE/MAX Results Travelers Rest
Source: Greater Greenville AOR,MLS#: 1519674
Facts & features
Interior
Bedrooms & bathrooms
- Bedrooms: 4
- Bathrooms: 3
- Full bathrooms: 2
- 1/2 bathrooms: 1
- Main level bathrooms: 1
- Main level bedrooms: 1
Rooms
- Room types: Workshop, Bonus Room/Rec Room
Primary bedroom
- Area: 225
- Dimensions: 15 x 15
Bedroom 2
- Area: 165
- Dimensions: 15 x 11
Bedroom 3
- Area: 143
- Dimensions: 13 x 11
Bedroom 4
- Area: 132
- Dimensions: 12 x 11
Primary bathroom
- Features: Double Sink, Full Bath, Shower-Separate, Tub-Garden, Walk-In Closet(s), Multiple Closets
- Level: Main
Dining room
- Area: 132
- Dimensions: 12 x 11
Kitchen
- Area: 143
- Dimensions: 13 x 11
Living room
- Area: 378
- Dimensions: 21 x 18
Bonus room
- Area: 299
- Dimensions: 23 x 13
Heating
- Electric, Forced Air
Cooling
- Central Air
Appliances
- Included: Dishwasher, Gas Oven, Microwave, Electric Water Heater
- Laundry: Walk-in
Features
- 2 Story Foyer, High Ceilings, Tray Ceiling(s), Open Floorplan, Soaking Tub, Walk-In Closet(s), Countertops-Other, Pantry
- Flooring: Carpet, Wood, Vinyl
- Basement: None
- Attic: Storage
- Number of fireplaces: 1
- Fireplace features: Gas Log
Interior area
- Total structure area: 2,802
- Total interior livable area: 2,900 sqft
Property
Parking
- Total spaces: 6
- Parking features: Combination, Attached, Detached, Paved
- Has attached garage: Yes
- Has uncovered spaces: Yes
Features
- Levels: Two
- Stories: 2
- Patio & porch: Deck
- Has private pool: Yes
- Pool features: In Ground
- Waterfront features: Creek
Lot
- Size: 2.26 Acres
- Features: Wooded, Sprklr In Grnd-Partial Yd, 2 - 5 Acres
- Topography: Level
Details
- Parcel number: 0655.0301012.03
Construction
Type & style
- Home type: SingleFamily
- Architectural style: Craftsman
- Property subtype: Single Family Residence, Residential
Materials
- Vinyl Siding
- Foundation: Crawl Space
- Roof: Architectural
Condition
- Year built: 2005
Utilities & green energy
- Sewer: Septic Tank
- Water: Public
Community & HOA
Community
- Features: Common Areas
- Security: Smoke Detector(s)
- Subdivision: Woodfield Estates
HOA
- Has HOA: Yes
- Services included: None
Location
- Region: Travelers Rest
Financial & listing details
- Price per square foot: $203/sqft
- Tax assessed value: $354,480
- Annual tax amount: $2,372
- Date on market: 8/1/2024
Price history
| Date | Event | Price |
|---|---|---|
| 9/30/2024 | Sold | $590,000-2.5%$203/sqft |
Source:  Greater Greenville AOR #1519674 Report a problem Greater Greenville AOR #1519674 Report a problem | ||
| 8/19/2024 | Pending sale | $605,000$209/sqft |
Source: Greater Greenville AOR #1519674 Report a problem | ||
| 7/9/2024 | Listed for sale | $605,000$209/sqft |
Source: Greater Greenville AOR #1519674 Report a problem | ||
| 5/12/2024 | Contingent | $605,000$209/sqft |
Source: Greater Greenville AOR #1519674 Report a problem | ||
| 5/6/2024 | Price change | $605,000-1.6%$209/sqft |
Source: Greater Greenville AOR #1519674 Report a problem | ||
| 3/22/2024 | Price change | $615,000-1.6%$212/sqft |
Source: Greater Greenville AOR #1519674 Report a problem | ||
| 3/13/2024 | Price change | $625,000-1.6%$216/sqft |
Source: Greater Greenville AOR #1519674 Report a problem | ||
| 2/22/2024 | Price change | $635,000+4.1%$219/sqft |
Source: Greater Greenville AOR #1519674 Report a problem | ||
| 5/9/2023 | Price change | $610,000-0.8%$210/sqft |
Source: Greater Greenville AOR #1493306 Report a problem | ||
| 4/25/2023 | Price change | $615,000-0.8%$212/sqft |
Source: Greater Greenville AOR #1493306 Report a problem | ||
| 4/10/2023 | Price change | $620,000-2.4%$214/sqft |
Source: Greater Greenville AOR #1493306 Report a problem | ||
| 3/20/2023 | Price change | $635,000-2.3%$219/sqft |
Source: Greater Greenville AOR #1493306 Report a problem | ||
| 3/9/2023 | Listed for sale | $650,000+76.6%$224/sqft |
Source: Greater Greenville AOR #1493306 Report a problem | ||
| 9/16/2019 | Sold | $368,000-1.9%$127/sqft |
Source: Greater Greenville AOR #1396510 Report a problem | ||
| 8/5/2019 | Pending sale | $375,000$129/sqft |
Source: RE/MAX Moves Greer #1396510 Report a problem | ||
| 7/8/2019 | Listed for sale | $375,000+50.1%$129/sqft |
Source: RE/MAX Moves Greer #1396510 Report a problem | ||
| 11/21/2005 | Sold | $249,900$86/sqft |
Source: Public Record Report a problem | ||
Public tax history
| Year | Property taxes | Tax assessment |
|---|---|---|
| 2024 | $2,372 +2.3% | $354,480 |
| 2023 | $2,320 +3.9% | $354,480 |
| 2022 | $2,233 -1.4% | $354,480 |
| 2021 | $2,266 -64.7% | $354,480 |
| 2020 | $6,413 +281.8% | $354,480 +29% |
| 2019 | $1,680 +2.3% | $274,850 |
| 2018 | $1,642 | $274,850 +2398.6% |
| 2017 | $1,642 -0.2% | $11,000 -96% |
| 2016 | $1,646 +4.1% | $274,850 |
| 2015 | $1,581 +0.1% | $274,850 +2.7% |
| 2014 | $1,580 +3.9% | $267,580 |
| 2013 | $1,521 +3.4% | $267,580 |
| 2012 | $1,470 | -- |
| 2011 | $1,470 -1.4% | -- |
| 2010 | $1,492 | -- |
| 2009 | -- | -- |
| 2008 | -- | -- |
| 2007 | -- | -- |
| 2006 | -- | -- |
| 2005 | -- | -- |
Find assessor info on the county website
Neighborhood: 29690
Nearby homes
- $512,0003 bd2 ba2.2k sqft512 Woodheights Way, Travelers Rest, SC 29690Off Market
- $614,6004 bd3 ba2.3k sqft500 Woodheights Way, Travelers Rest, SC 29690Off Market
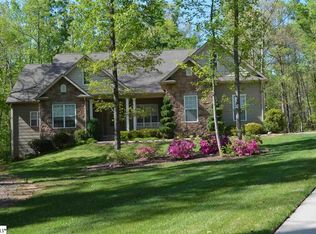
- $422,3003 bd3 ba1.8k sqft518 Woodheights Way, Travelers Rest, SC 29690Off Market
- $280,1003 bd1 ba1k sqft126 Old Boswell Rd, Travelers Rest, SC 29690Off Market
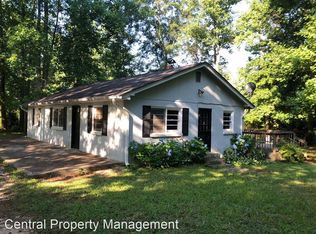
- $415,0004 bd2 ba1.8k sqft122 Old Boswell Rd, Travelers Rest, SC 29690Sold
- $145,100-- bd1 ba1.5k sqft104 Old Boswell Rd, Travelers Rest, SC 29690Off Market
- $250,0002 bd1 ba1k sqft128 Old Boswell Rd, Travelers Rest, SC 29690Sold
- $548,7004 bd4 ba3.3k sqft118 Old Boswell Rd, Travelers Rest, SC 29690Off Market
Nearby schools
GreatSchools rating
- 10/10Tigerville Elementary SchoolGrades: PK-5Distance: 2.6 mi
- 7/10Blue Ridge Middle SchoolGrades: 6-8Distance: 5.3 mi
- 6/10Blue Ridge High SchoolGrades: 9-12Distance: 6.7 mi
Schools provided by the listing agent
- Elementary: Tigerville
- Middle: Blue Ridge
- High: Blue Ridge
Source: Greater Greenville AOR. This data may not be complete. We recommend contacting the local school district to confirm school assignments for this home.
Get a cash offer in 3 minutes
Find out how much your home could sell for in as little as 3 minutes with a no-obligation cash offer.
Estimated market value
$648,700
Get a cash offer in 3 minutes
Find out how much your home could sell for in as little as 3 minutes with a no-obligation cash offer.
Estimated market value
$648,700
- South Carolina
- Greenville County
- Travelers Rest
- 29690
- 506 Woodheights Way
Nearby cities
Nearby neighborhoods
Nearby zip codes
Other Travelers Rest Topics
