Low Maintenance Living! Nice upper unit with cathedral ceilings, deck, all new paint & updated ceiling fans/light fixtures. All electric unit is very efficient and had all new heating and cooling in 2023! Investors--the work has been done! Unit comes with a storage shed, carport space, community use of swimming pool, community area, patios & grilling area and in a very convenient north end location to city, surrounded by very friendly neighborhoods and close to Wal-Mart and other north-end shopping. Ready for immediate occupancy! Call Megan Roof, 660-988-2050 for your tour! Visit Remax.com for more info!
For sale
$61,900
506 Woodwind Ct, Kirksville, MO 63501
2beds
813sqft
Condo/Townhouse
Built in 1984
-- sqft lot
$-- Zestimate®
$76/sqft
$220/mo HOA
What's special
Patios and grilling areaCommunity areaStorage shedCarport spaceAll new paintCathedral ceilings
- 30 days |
- 44 |
- 0 |
Zillow last checked:
Listing updated:
Listed by:
Megan Roof 660-988-2050,
RE/MAX HOME TEAM
Source: Northeast Central AOR,MLS#: 46763
Facts & features
Interior
Bedrooms & bathrooms
- Bedrooms: 2
- Bathrooms: 1
- Full bathrooms: 1
Bedroom 1
- Level: First
- Area: 126.5
- Dimensions: 11 x 11.5
Bedroom 2
- Level: First
- Area: 92
- Dimensions: 11.5 x 8
Bathroom 1
- Level: First
- Area: 40
- Dimensions: 8 x 5
Dining room
- Level: First
- Area: 108
- Dimensions: 12 x 9
Kitchen
- Level: First
- Area: 60
- Dimensions: 8 x 7.5
Living room
- Level: First
- Area: 207
- Dimensions: 11.5 x 18
Heating
- Forced Electric
Cooling
- Central Air
Appliances
- Included: Dishwasher, Dryer, Disposal, Electric Oven/Range, Exhaust Fan, Refrigerator, Washer, Electric Water Heater
- Laundry: Laundry Hookup: Laundry Room, Electric
Features
- Dry Wall
- Flooring: Carpet, Vinyl
- Windows: Wood Frames, No Window Treatments
- Has fireplace: No
- Fireplace features: None
Interior area
- Total structure area: 813
- Total interior livable area: 813 sqft
- Finished area above ground: 813
- Finished area below ground: 0
Video & virtual tour
Property
Parking
- Parking features: Carport
- Has carport: Yes
Features
- Levels: Two
- Patio & porch: Deck, Other-See Remarks
- Exterior features: Other-See Remarks
- Pool features: In Ground
- Fencing: None
Details
- Parcel number: 08080340030001506000
Construction
Type & style
- Home type: Townhouse
- Architectural style: Other-See Remarks
- Property subtype: Condo/Townhouse
Materials
- Frame, Vinyl Siding, Other
- Foundation: Slab
- Roof: Asphalt,Composition
Condition
- New construction: No
- Year built: 1984
Utilities & green energy
- Gas: None
- Sewer: Public Sewer
- Water: Public
Community & HOA
Community
- Security: Smoke Detector(s)
- Subdivision: Woodwind Court
HOA
- Has HOA: Yes
- HOA fee: $660 quarterly
Location
- Region: Kirksville
Financial & listing details
- Price per square foot: $76/sqft
- Tax assessed value: $61,080
- Annual tax amount: $704
- Date on market: 7/23/2026
- Inclusions: Refrigerator, Stove, Dishwasher, Washer & Dryer
- Road surface type: Paved
Estimated market value
Not available
Estimated sales range
Not available
$792/mo
Price history
| Date | Event | Price |
|---|---|---|
| 7/23/2026 | Listed for sale | $61,900$76/sqft |
Source:  Northeast Central AOR #46763 Report a problem Northeast Central AOR #46763 Report a problem | ||
| 7/24/2014 | Sold | -- |
Source: Northeast Central AOR #19245 Report a problem | ||
Public tax history
| Year | Property taxes | Tax assessment |
|---|---|---|
| 2025 | $704 +14% | $11,610 +15.1% |
| 2024 | $618 +0.4% | $10,090 |
| 2023 | $615 +0% | $10,090 |
| 2022 | $615 | $10,090 |
| 2021 | -- | $10,090 |
Find assessor info on the county website
Monthly payment
Est. payment
Payment breakdown
Explore the cost of this home by adjusting the details. Changes won't be saved.Climate risks
Neighborhood: 63501
Nearby schools
GreatSchools rating
- 4/10Ray Miller Elementary SchoolGrades: 3-5Distance: 2.1 mi
- 6/10William Matthew Middle SchoolGrades: 6-8Distance: 2.4 mi
- 6/10Kirksville Sr. High SchoolGrades: 9-12Distance: 2.3 mi
Schools provided by the listing agent
- District: Kirksville R-III
Source: Northeast Central AOR. This data may not be complete. We recommend contacting the local school district to confirm school assignments for this home.
- $71,400-- bd1 ba768 sqft502 Woodwind Ct, Kirksville, MO 63501Off Market
- $53,0002 bd1 ba768 sqft504 Woodwind Ct, Kirksville, MO 63501For Sale
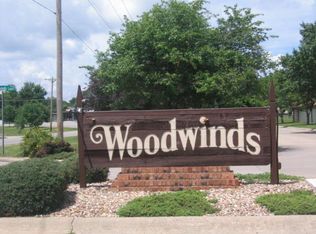
- $69,200-- bd1 ba813 sqft508 Woodwind Ct, Kirksville, MO 63501Off Market
- $61,637-- bd2 ba1.2k sqft602 Woodwind Ct #6, Kirksville, MO 63501Off Market
- $75,200-- bd1 ba945 sqft604 Woodwind Ct, Kirksville, MO 63501Off Market
- $97,0003 bd2 ba1.2k sqft602 Woodwind Ct, Kirksville, MO 63501Off Market
- $59,9002 bd1 ba945 sqft606 Woodwind Ct, Kirksville, MO 63501For Sale
- $--3 bd2 ba1.2k sqft608 Woodwind Ct, Kirksville, MO 63501Sold
A local agent can set up tours, give advice and negotiate with sellers.
A local lender can help you make sure your offer is ready when you are.
Similar homes
- $59,9002 bd1 ba813 sqft2706 Woodwind Ct, Kirksville, MO 63501For Sale
 MLS ID #45988, Bless Napo, CENTURY 21 Lifetime Realty. Northeast Central AOR
 - $59,9002 bd1 ba876 sqft306 Woodwind Ct, Kirksville, MO 63501For SaleMLS ID #45986, Bless Napo, CENTURY 21 Lifetime Realty. Northeast Central AOR
- $59,9002 bd1 ba876 sqft302 Woodwind Ct, Kirksville, MO 63501For Sale
 MLS ID #45978, Evonne Baker, CENTURY 21 Lifetime Realty. Northeast Central AOR
 - $53,0002 bd1 ba813 sqft3005 Woodwind Ct, Kirksville, MO 63501For SaleMLS ID #29386, Evonne Baker, CENTURY 21 Lifetime Realty. Northeast Central AOR
- $69,9002 bd1 ba813 sqft2908 Woodwind Ct, Kirksville, MO 63501For SaleMLS ID #45982, Evonne Baker, CENTURY 21 Lifetime Realty. Northeast Central AOR
- $59,9002 bd1 ba768 sqft2903 Woodwind Ct, Kirksville, MO 63501For SaleMLS ID #38190, Megan Roof, RE/MAX HOME TEAM. Northeast Central AOR
- $53,0002 bd1 ba768 sqft504 Woodwind Ct, Kirksville, MO 63501For SaleMLS ID #37968, Evonne Baker, CENTURY 21 Lifetime Realty. Northeast Central AOR
- $67,9002 bd2 ba946 sqft2604 Woodwind Ct, Kirksville, MO 63501For SaleMLS ID #44862, Stephanie Mills, CENTURY 21 Lifetime Realty. Northeast Central AOR
- $53,0002 bd1 ba945 sqft2806 Woodwind Ct, Kirksville, MO 63501For SaleMLS ID #37969, Evonne Baker, CENTURY 21 Lifetime Realty. Northeast Central AOR
- $59,9002 bd1 ba813 sqft205 Woodwind Ct, Kirksville, MO 63501For SaleMLS ID #45980, Evonne Baker, CENTURY 21 Lifetime Realty. Northeast Central AOR
- $69,9002 bd2 ba912 sqft805 Woodwind Ct, Kirksville, MO 63501For SaleMLS ID #44859, Stephanie Mills, CENTURY 21 Lifetime Realty. Northeast Central AOR
- $59,9002 bd1 ba768 sqft3002 Woodwind Ct, Kirksville, MO 63501For SaleMLS ID #38189, Megan Roof, RE/MAX HOME TEAM. Northeast Central AOR
- $59,9002 bd1 ba945 sqft606 Woodwind Ct, Kirksville, MO 63501For SaleMLS ID #38191, Megan Roof, RE/MAX HOME TEAM. Northeast Central AOR
- $85,0003 bd2 ba1.2k sqft807 Woodwind Ct, Kirksville, MO 63501For SaleMLS ID #46034, Bless Napo, CENTURY 21 Lifetime Realty. Northeast Central AOR
- $65,0002 bd1 ba912 sqft608 E Cottonwood St, Kirksville, MO 63501For SaleMLS ID #46482, Rebecca Travis, EXP Realty LLC. Northeast Central AOR
- $69,9002 bd1 ba684 sqft1214 S Wabash St, Kirksville, MO 63501For SaleMLS ID #46863, Adam Snyder, CENTURY 21 Lifetime Realty. Northeast Central AOR
- $65,0003 bd1 ba1.1k sqft1212 S Baird St, Kirksville, MO 63501For SaleMLS ID #46547, Michael Chrisman, Heritage House Realty, Inc.. Northeast Central AOR
- $54,5002 bd1 ba884 sqft1003 E Washington St, Kirksville, MO 63501For SaleMLS ID #46125, Evonne Baker, CENTURY 21 Lifetime Realty. Northeast Central AOR
- $78,0002 bd1 ba922 sqft1302 S Ann St, Kirksville, MO 63501For SaleMLS ID #46489, Evonne Baker, CENTURY 21 Lifetime Realty. Northeast Central AOR
- $80,0002 bd1 ba930 sqft1616 S Porter St, Kirksville, MO 63501For SaleMLS ID #46458, Sara Vanloo, EXP Realty LLC. Northeast Central AOR
