Presenting an Exquisite Brand New Construction with Unparalleled Sophistication. This 4-bedroom, 2-full bathroom, 1-half bathroom haven, accompanied by a spacious 2-car attached garage, is the epitome of luxury. Crafted without compromise, the construction features solid block walls reaching up to the roofline, impact-resistant windows and doors, and soaring 10' ceilings on the main level, gracefully transitioning to 9' ceilings on the second floor. Elegance exudes from every detail, including modern wood plank luxury vinyl flooring throughout the entire residence, enhanced by 8' shaker-style interior doors. The heart of the home, the kitchen, boasts 42" white shaker-style custom cabinets, a generous island adorned with white quartz countertops, complemented by glass mosaic backsplash. Radiant accent lighting dances both above and below the cabinets, while state-of-the-art stainless steel LG appliances, including a range hood, grace the space. The master suite, spanning an expansive 13'x20', offers a sanctuary of tranquility, featuring two large walk-in closets, a double sink vanity, a freestanding tub, and an oversized walk-in shower replete with RainForest and Wand Heads. Situated in the heart of St. Petersburg, this residence stands on a non-flood zone lot mere minutes from the vibrant downtown area and the renowned Gulf beaches. Additionally, the home is conveniently located just 20 minutes away from Tampa and St. Petersburg International Airports, and a quick 3-minute drive from Northwest Community Park, complete with a pool, pickleball/tennis courts, and a gymnasium. The rear of the property offers ample space for the addition of a pool, completing the allure of this exceptional dwelling.
Sold for $825,000
$825,000
5060 14TH AVENUE N, ST PETERSBURG, FL 33710
4beds
2,437sqft
Single Family Residence
Built in 2023
5,149 Square Feet Lot
$822,600 Zestimate®
$339/sqft
$4,477 Estimated rent
Home value
$822,600
$773,000 - $872,000
$4,477/mo
Zestimate® history
Owner options
List your home for rent
$4,477/mo
Rent Zestimate®
Find your next renter with Zillow Rental Manager. Plus, with online applications, you can quickly screen prospective tenants – for free.
$4,477/mo
Rent Zestimate®
Refinance and save
$5,666/mo
Est. payment
Refinancing to a lower rate could help reduce your monthly payments and save thousands over the life of the loan.
$5,666/mo
Est. payment
Explore your selling options
Work with a Zillow partner agent
Leverage their expertise and Zillow's premium Showcase listings to get your home seen by more buyers.
Get startedList with your own agent
Get your home in front of millions of buyers by listing it on Zillow.
Learn how to do itSell it yourself
Take full control of how buyers see your home on Zillow by listing For Sale by Owner (FSBO).
List your homeWhat's special
Solid block wallsDouble sink vanityImpact-resistant windowsRadiant accent lighting dancesLarge walk-in closetsFreestanding tubMaster suite
Zillow last checked:
Listing updated:
Listed by:
Natalya Halprin 727-481-6363,
CHARLES RUTENBERG REALTY INC 727-538-9200
Bought with:
Sabrina Westenbarger, 3015363
CENTURY 21 CIRCLE
Source: Stellar MLS,MLS#: U8198996 Originating MLS: Pinellas Suncoast
Originating MLS: Pinellas Suncoast
Facts & features
Interior
Bedrooms & bathrooms
- Bedrooms: 4
- Bathrooms: 3
- Full bathrooms: 2
- 1/2 bathrooms: 1
Primary bedroom
- Features: Ceiling Fan(s), Walk-In Closet(s)
- Level: Second
- Dimensions: 20x12
Bedroom 2
- Level: Second
- Dimensions: 11x14
Bedroom 3
- Level: Second
- Dimensions: 12x13
Bedroom 4
- Level: First
- Dimensions: 12.5x9.5
Primary bathroom
- Features: Tub with Separate Shower Stall
- Level: Second
- Dimensions: 9x16
Kitchen
- Level: First
- Dimensions: 17.5x13
Living room
- Level: First
- Dimensions: 24x17.5
Heating
- Electric
Cooling
- Central Air
Appliances
- Included: Dishwasher, Disposal, Electric Water Heater, Ice Maker, Range, Range Hood, Refrigerator
Features
- Ceiling Fan(s), High Ceilings, Open Floorplan
- Flooring: Laminate, Porcelain Tile
- Has fireplace: No
Interior area
- Total structure area: 2,999
- Total interior livable area: 2,437 sqft
Property
Parking
- Total spaces: 2
- Parking features: Garage - Attached
- Attached garage spaces: 2
- Details: Garage Dimensions: 20x22
Features
- Levels: Two
- Stories: 2
- Exterior features: Irrigation System
Lot
- Size: 5,149 Square Feet
- Dimensions: 50 x 103
Details
- Parcel number: 163116212940010090
- Special conditions: None
Construction
Type & style
- Home type: SingleFamily
- Property subtype: Single Family Residence
Materials
- Block
- Foundation: Slab
- Roof: Shingle
Condition
- Completed
- New construction: Yes
- Year built: 2023
Utilities & green energy
- Sewer: Public Sewer
- Water: None
- Utilities for property: Cable Available, Electricity Connected, Sewer Connected
Community & HOA
Community
- Pet fee: $0 monthly
- Subdivision: DISSTON HILLS SEC A & B
HOA
- Has HOA: No
Location
- Region: Saint Petersburg
Financial & listing details
- Price per square foot: $339/sqft
- Tax assessed value: $699,291
- Annual tax amount: $2,341
- Date on market: 4/29/2023
- Cumulative days on market: 158 days
- Listing terms: Cash,Conventional
- Ownership: Fee Simple
- Total actual rent: 0
- Electric utility on property: Yes
- Road surface type: Paved
Price history
| Date | Event | Price |
|---|---|---|
| 12/20/2023 | Sold | $825,000-2.9%$339/sqft |
Source:  Stellar MLS #U8198996 Report a problem Stellar MLS #U8198996 Report a problem | ||
| 10/26/2023 | Pending sale | $849,999$349/sqft |
Source: Stellar MLS #U8198996 Report a problem | ||
| 9/22/2023 | Price change | $849,999+0.1%$349/sqft |
Source: Stellar MLS #U8198996 Report a problem | ||
| 9/7/2023 | Listed for sale | $849,000-0.1%$348/sqft |
Source: Stellar MLS #U8212714 Report a problem | ||
| 9/1/2023 | Listing removed | -- |
Source: Stellar MLS #U8198996 Report a problem | ||
| 8/10/2023 | Price change | $849,999-2.3%$349/sqft |
Source: Stellar MLS #U8198996 Report a problem | ||
| 7/5/2023 | Price change | $869,990-3.3%$357/sqft |
Source: Stellar MLS #U8198996 Report a problem | ||
| 4/29/2023 | Listed for sale | $899,990+12.5%$369/sqft |
Source: Stellar MLS #U8198996 Report a problem | ||
| 2/8/2022 | Listing removed | -- |
Source: Stellar MLS #U8112816 Report a problem | ||
| 8/19/2021 | Price change | $799,900+23.1%$328/sqft |
Source: Stellar MLS #U8112816 Report a problem | ||
| 2/11/2021 | Listed for sale | $649,900+319%$267/sqft |
Source: Stellar MLS #U8112816 Report a problem | ||
| 7/10/2020 | Sold | $155,100+24.1%$64/sqft |
Source: Public Record Report a problem | ||
| 6/22/2020 | Pending sale | $125,000$51/sqft |
Source: ADAMO REAL ESTATE #U8088053 Report a problem | ||
| 6/18/2020 | Listed for sale | $125,000$51/sqft |
Source: ADAMO REAL ESTATE #U8088053 Report a problem | ||
Public tax history
| Year | Property taxes | Tax assessment |
|---|---|---|
| 2025 | $13,081 +7% | $699,291 +11.6% |
| 2024 | $12,229 +363.6% | $626,611 +403.2% |
| 2023 | $2,638 +12.6% | $124,526 +10% |
| 2022 | $2,342 +8.3% | $113,205 +10% |
| 2021 | $2,163 +49% | $102,914 +16.8% |
| 2020 | $1,452 +9% | $88,083 +5.7% |
| 2019 | $1,333 | $83,311 -6.9% |
| 2018 | $1,333 +7.1% | $89,488 +7.1% |
| 2017 | $1,244 +15.3% | $83,535 +7.9% |
| 2016 | $1,080 +7.2% | $77,442 +10% |
| 2015 | $1,007 +7.6% | $70,430 +6.9% |
| 2014 | $936 +4.5% | $65,897 +3.4% |
| 2013 | $896 +4.1% | $63,752 +2.4% |
| 2012 | $861 | $62,259 -8.7% |
| 2011 | -- | $68,156 -3.7% |
| 2010 | -- | $70,740 -5.8% |
| 2009 | -- | $75,112 -8.5% |
| 2008 | $1,230 | $82,099 -6.4% |
| 2007 | -- | $87,749 -17.3% |
| 2005 | -- | $106,100 +26.9% |
| 2004 | $970 +7% | $83,600 +7.7% |
| 2003 | $906 +47.1% | $77,600 +23.8% |
| 2002 | $616 -31.2% | $62,700 +11.6% |
| 2001 | $895 +10.5% | $56,200 +12% |
| 2000 | $810 | $50,200 |
Find assessor info on the county website
Neighborhood: Disston Heights
Nearby homes
- $242,400-- bd1 ba624 sqft5100 14th Ave N, Saint Petersburg, FL 33710Off Market
- $385,0002 bd2 ba1.1k sqft5047 13th Ave N, Saint Petersburg, FL 33710Sold

- $267,6002 bd1 ba1k sqft5101 13th Ave N, Saint Petersburg, FL 33710Off Market
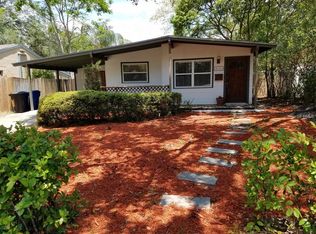
- $334,400-- bd2 ba1.1k sqft5037 13th Ave N, Saint Petersburg, FL 33710Off Market
- $390,8001 bd1 ba850 sqft5110 14th Ave N, Saint Petersburg, FL 33710Off Market
- $573,6005 bd2 ba2.1k sqft5020 14th Ave N, Saint Petersburg, FL 33710Off Market
- $305,500-- bd-- ba1.1k sqft5111 13th Ave N, Saint Petersburg, FL 33710Off Market
- $354,300-- bd1 ba1.1k sqft5025 13th Ave N, Saint Petersburg, FL 33710Off Market
Nearby schools
GreatSchools rating
- 9/10Northwest Elementary SchoolGrades: PK-5Distance: 0.7 mi
- 7/10Tyrone Middle SchoolGrades: 6-8Distance: 1.6 mi
- 6/10St. Petersburg High SchoolGrades: 9-12Distance: 2.2 mi
Get a cash offer in 3 minutes
Find out how much your home could sell for in as little as 3 minutes with a no-obligation cash offer.
Estimated market value
$822,600
Get a cash offer in 3 minutes
Find out how much your home could sell for in as little as 3 minutes with a no-obligation cash offer.
Estimated market value
$822,600
- Florida
- Pinellas County
- Saint Petersburg
- 33710
- Disston Heights
- 5060 14TH AVENUE N
Nearby cities
Nearby neighborhoods
Nearby zip codes
Other Saint Petersburg Topics
- Apartments for Rent in 33710
- Houses for Sale in 33710
- Houses for Rent in 33710
- 33710 Real Estate
- Saint Petersburg Condos
- Houses for Sale in Saint Petersburg
- Newest Listings in Saint Petersburg
- Saint Petersburg Home Values
- Saint Petersburg Real Estate Agents
- Saint Petersburg Refinance
- Saint Petersburg Mortgage Rates
