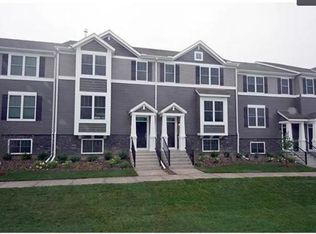
Welcome to Lennar's Ontario EI floorplan. This elegant townhome starts at 1,872 square feet of living space and offers homeowner's a three-story layout with a two-car garage. The spacious, open-concept main level of the Ontario EI includes a family room, dining room, powder room, and modern kitchen. The upper level of the Ontario EI is equipped with a large owner's suite plus an additional two bedrooms. The owner's suite features its own private bathroom with a double vanity sink, and a walk-in closet. A full bathroom and a laundry room can also be found on the upper level of the Ontario EI.
This property is not currently displayed as for sale or rent on Zillow. This may be different from what's on other websites or public sources.