Skip main navigation
Sold for $325,000
  • $325,000

    5060 Ballark St, Mount Dora, FL 32757

    3beds
    1,444sqft
    Single Family Residence
    Built in 2010
    7,280 Square Feet Lot
    $325,100 Zestimate®
    $225/sqft
    $2,105 Estimated rent

    Home value

    $325,100

    $302,000 - $348,000

    $2,105/mo

    Zestimate® history
    Loading
    Loading...

    Owner options

    List your home for rent

    $2,105/mo

    Rent Zestimate®

    Find your next renter with Zillow Rental Manager. Plus, with online applications, you can quickly screen prospective tenants – for free.

    Learn more

    $2,105/mo

    Rent Zestimate®

    Refinance and save

    $2,247/mo

    Est. payment

    Refinancing to a lower rate could help reduce your monthly payments and save thousands over the life of the loan.

    See today's rates

    $2,247/mo

    Est. payment

    Explore your selling options

    Work with a Zillow partner agent

    Leverage their expertise and Zillow's premium Showcase listings to get your home seen by more buyers.

    Get started

    List with your own agent

    Get your home in front of millions of buyers by listing it on Zillow.

    Learn how to do it

    Sell it yourself

    Take full control of how buyers see your home on Zillow by listing For Sale by Owner (FSBO).

    List your home

    What's special

    Fenced yardSpacious two-car garageCovered porchSeparate indoor laundry roomSpacious corner lotStone countertopsUpdated kitchen
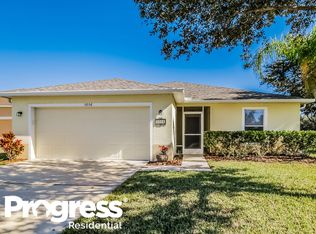
    This light-filled, move-in-ready, 3-bedroom, 2-bath home is set on a spacious corner lot and features a thoughtfully designed open, split floor plan that truly works for everyday living. The living and dining areas flow effortlessly into the kitchen, creating a functional, inviting space ideal for both daily life and entertaining. The updated kitchen is anchored by a large center island with breakfast bar and offers stainless steel appliances, solid-wood cabinetry, stone countertops and ample counter and storage space. Brand-new luxury vinyl flooring runs throughout the home, adding durability and a clean, modern finish, and there are new fans with lighting in every room. The primary suite provides a private retreat with an ensuite bathroom featuring a tub/shower combination and a walk-in closet. Two additional bedrooms offer flexibility for guests, a home office, or hobbies. A separate indoor laundry room and a spacious two-car garage add everyday convenience. The major systems have already been addressed, including a new roof (2023), water heater (2023), and HVAC system (2020), as well as new exterior paint in 2023. From your covered porch, in your fenced yard, you can glimpse a community pond—an ideal spot for morning coffee or unwinding in the evening. Conveniently located just minutes from shopping, dining, Downtown Mount Dora, Tavares, and Eustis, and with easy access to airports, this home delivers comfort, functionality, and a location that makes life easy! Schedule your private showing today!

    Zillow last checked:

    Listing updated:

    Listing Provided by:

    Beth Hobart 407-227-8192,

    MAINFRAME REAL ESTATE 407-513-4257

    Bought with:

    Sheri Loiacono, 3029032

    WINDSOR REALTY GROUP INC

    Source: Stellar MLS,MLS#: O6376941MLS LogoOriginating MLS: Orlando Regional

    Facts & features

    Interior

    Bedrooms & bathrooms
    • Bedrooms: 3
    • Bathrooms: 2
    • Full bathrooms: 2
    Primary bedroom
    • Features: Walk-In Closet(s)
    • Level: First
    • Area: 216 Square Feet
    • Dimensions: 12x18
    Bedroom 2
    • Features: Built-in Closet
    • Level: First
    • Area: 130 Square Feet
    • Dimensions: 13x10
    Bedroom 3
    • Features: Built-in Closet
    • Level: First
    • Area: 130 Square Feet
    • Dimensions: 13x10
    Primary bathroom
    • Features: Tub With Shower
    • Level: First
    • Area: 70 Square Feet
    • Dimensions: 10x7
    Bathroom 2
    • Features: Tub With Shower
    • Level: First
    • Area: 48 Square Feet
    • Dimensions: 8x6
    Dining room
    • Level: First
    • Area: 154 Square Feet
    • Dimensions: 14x11
    Kitchen
    • Features: Breakfast Bar, Kitchen Island
    • Level: First
    • Area: 168 Square Feet
    • Dimensions: 14x12
    Living room
    • Level: First
    • Area: 198 Square Feet
    • Dimensions: 18x11
    Heating
    • Central
    Cooling
    • Central Air
    Appliances
    • Included: Dishwasher, Dryer, Microwave, Range, Refrigerator, Washer
    • Laundry: Laundry Room
    Features
    • Ceiling Fan(s), Living Room/Dining Room Combo, Open Floorplan, Solid Surface Counters, Solid Wood Cabinets, Split Bedroom, Thermostat, Walk-In Closet(s)
    • Flooring: Luxury Vinyl
    • Windows: Blinds
    • Has fireplace: No
    • Common walls with other units/homes: Corner Unit
    Interior area
    • Total structure area: 2,010
    • Total interior livable area: 1,444 sqft

    Property

    Parking
    • Total spaces: 2
    • Parking features: Driveway, Garage Door Opener, On Street
    • Attached garage spaces: 2
    • Has uncovered spaces: Yes
    Accessibility
    • Accessibility features: Accessible Approach with Ramp
    Features
    • Levels: One
    • Stories: 1
    • Patio & porch: Covered, Patio
    • Exterior features: Private Mailbox, Sidewalk
    • Fencing: Fenced,Other
    • Has view: Yes
    • View description: Water
    • Water view: Water
    Lot
    • Size: 7,280 sqft
    • Features: Cleared, Corner Lot
    • Residential vegetation: Mature Landscaping, Trees/Landscaped
    Details
    • Parcel number: 171927001300008900
    • Zoning: PUD
    • Special conditions: None

    Construction

    Type & style
    • Home type: SingleFamily
    • Architectural style: Contemporary
    • Property subtype: Single Family Residence
    Materials
    • Block, Stucco
    • Foundation: Slab
    • Roof: Shingle
    Condition
    • Completed
    • New construction: No
    • Year built: 2010

    Utilities & green energy

    • Sewer: Public Sewer
    • Water: Public
    • Utilities for property: BB/HS Internet Available, Cable Available, Electricity Connected, Public, Sewer Connected, Underground Utilities, Water Connected

    Community & neighborhood

    Security
    • Security features: Smoke Detector(s)
    Location
    • Region: Mount Dora
    • Subdivision: MOUNT DORA LANCASTER AT LOCH LEVEN PH 2B REP

    HOA & financial

    HOA
    • Has HOA: Yes
    • HOA fee: $48 monthly
    • Association name: Specialty Mgt Co - Louis Kauffman
    • Association phone: 407-647-2622
    Other fees
    • Pet fee: $0 monthly
    Other financial information
    • Total actual rent: 0

    Other

    Other facts
    • Listing terms: Cash,Conventional,FHA,VA Loan
    • Ownership: Fee Simple
    • Road surface type: Asphalt

    Price history

    DateEventPrice
    3/2/2026Sold$325,000$225/sqft
    Source: Stellar MLS #O6376941 Report a problem
    2/1/2026Pending sale$325,000$225/sqft
    Source: Stellar MLS #O6376941 Report a problem
    1/29/2026Listed for sale$325,000-9.5%$225/sqft
    Source: Stellar MLS #O6376941 Report a problem
    9/22/2023Sold$359,000$249/sqft
    Source: Stellar MLS #G5072299 Report a problem
    8/20/2023Pending sale$359,000$249/sqft
    Source: Stellar MLS #G5072299 Report a problem
    8/18/2023Listed for sale$359,000+79.5%$249/sqft
    Source: Stellar MLS #G5072299 Report a problem
    12/13/2019Sold$200,000-4.8%$139/sqft
    Source: Public Record Report a problem
    11/2/2019Pending sale$210,000$145/sqft
    Source: FLORIDA LIFESTYLE REALTY GROUP #G5020465 Report a problem
    10/11/2019Price change$210,000-2.3%$145/sqft
    Source: FLORIDA LIFESTYLE REALTY GROUP #G5020465 Report a problem
    9/15/2019Listed for sale$215,000+65.4%$149/sqft
    Source: FLORIDA LIFESTYLE REALTY GROUP #G5020465 Report a problem
    4/17/2019Listing removed$1,500$1/sqft
    Source: FLORIDA LIFESTYLE REALTY GROUP #G5013819 Report a problem
    3/27/2019Listed for rent$1,500+7.1%$1/sqft
    Source: FLORIDA LIFESTYLE REALTY GROUP #G5013819 Report a problem
    2/10/2018Listing removed$1,400$1/sqft
    Source: Zillow Rental Network Report a problem
    1/21/2018Listed for rent$1,400+27.3%$1/sqft
    Source: FLORIDA LIFESTYLE REALTY GROUP #G4851937 Report a problem
    4/8/2014Listing removed$1,100$1/sqft
    Source: EXIT Realty Tri-County Report a problem
    2/9/2014Price change$1,100-8.3%$1/sqft
    Source: EXIT Realty Tri-County Report a problem
    12/7/2013Listed for rent$1,200$1/sqft
    Source: EXIT REALTY TRI-COUNTY #G4701562 Report a problem
    12/5/2013Sold$130,000-13.3%$90/sqft
    Source: Public Record Report a problem
    11/7/2013Listed for sale$149,900+15.3%$104/sqft
    Source: EXIT REALTY TRICOUNTY #G4700601 Report a problem
    4/20/2010Sold$130,000$90/sqft
    Source: Public Record Report a problem

    Public tax history

    YearProperty taxesTax assessment
    2025$4,911 -4.3%$248,873 -4.4%
    2024$5,129 +17.3%$260,382 +22.9%
    2023$4,372 +9%$211,920 +10%
    2022$4,011 +15.1%$192,660 +10%
    2021$3,485 -1.2%$175,150 +4.5%
    2020$3,526 +3.3%$167,670 +10%
    2019$3,415 +13.7%$152,471 +10%
    2018$3,004 $138,610 +7.6%
    2017$3,004 +15.1%$128,784 +12.4%
    2016$2,610 +10.6%$114,588 +1.8%
    2015$2,359 +2.2%$112,614 +1.6%
    2014$2,308 +63.5%$110,820 -1.5%
    2013$1,412 -0.9%$112,469
    2012$1,425 -2.2%$112,469 -2.2%
    2011$1,457 +403.5%$114,953 +671.7%
    2010$289 $14,896

    Find assessor info on the county website

    Neighborhood: 32757

    Nearby schools

    GreatSchools rating
    Schools provided by the listing agent
    • Elementary: Round Lake Elem
    • Middle: Mount Dora Middle
    • High: Mount Dora High

    Source: Stellar MLS. This data may not be complete. We recommend contacting the local school district to confirm school assignments for this home.

    Get a cash offer in 3 minutes
    Find out how much your home could sell for in as little as 3 minutes with a no-obligation cash offer.
    Estimated market value
    $325,100
    Get a cash offer in 3 minutes
    Find out how much your home could sell for in as little as 3 minutes with a no-obligation cash offer.
    Estimated market value
    $325,100