Welcome to Basin View on Blue Heron Pond, where refined country living meets timeless elegance. This beautifully maintained 4-acre estate offers the perfect blend of tranquility, functionality, and luxury. Set against the peaceful backdrop of a private pond, this property is ideal for equestrian enthusiasts & those seeking a serene retreat. Thoughtfully designed living space that flows effortlessly from indoors to out, showcasing attention to detail & exceptional craftsmanship throughout. The home is complemented with outbuildings, including a fully equipped shop with a lift for your mechanical pursuits, a secondary shop with parking for up to six vehicles & a hay & tractor barn. Enjoy fishing from your own backyard & the freedom of no HOA!
Sold
Listed by: Laura Mounter Real Estate • Joseph A. Gamboni
Bought with: Laura Mounter Real Estate
$1,275,000
5060 Basin View Drive, Rock Island, WA 98850
3beds
2,889sqft
Single Family Residence
Built in 2020
4.38 Acres Lot
$1,290,000 Zestimate®
$441/sqft
$3,811 Estimated rent
Home value
$1,290,000
$980,000 - $1.69M
$3,811/mo
Zestimate® history
Owner options
List your home for rent
$3,811/mo
Rent Zestimate®
Find your next renter with Zillow Rental Manager. Plus, with online applications, you can quickly screen prospective tenants – for free.
$3,811/mo
Rent Zestimate®
Refinance and save
$7,754/mo
Est. payment
Refinancing to a lower rate could help reduce your monthly payments and save thousands over the life of the loan.
$7,754/mo
Est. payment
Explore your selling options
Work with a Zillow partner agent
Leverage their expertise and Zillow's premium Showcase listings to get your home seen by more buyers.
Get startedList with your own agent
Get your home in front of millions of buyers by listing it on Zillow.
Learn how to do itSell it yourself
Take full control of how buyers see your home on Zillow by listing For Sale by Owner (FSBO).
List your homeWhat's special
Hay and tractor barn
Zillow last checked:
Listing updated:
Listed by:
Joseph A. Gamboni,
Laura Mounter Real Estate,
Stephanie Rouleau,
Laura Mounter Real Estate
Bought with:
Daniel Zavala, 20116095
Laura Mounter Real Estate
Source: NWMLS as distributed by MLS GRID,MLS#: 2454991
Facts & features
Interior
Bedrooms & bathrooms
- Bedrooms: 3
- Bathrooms: 4
- Full bathrooms: 1
- 3/4 bathrooms: 1
- 1/2 bathrooms: 2
- Main level bathrooms: 4
- Main level bedrooms: 3
Primary bedroom
- Level: Main
Bedroom
- Level: Main
Bedroom
- Level: Main
Bathroom full
- Level: Main
Bathroom three quarter
- Level: Main
Other
- Level: Main
Other
- Level: Main
Other
- Level: Main
Dining room
- Level: Main
Entry hall
- Level: Main
Family room
- Level: Main
Great room
- Level: Main
Kitchen with eating space
- Level: Main
Living room
- Level: Main
Utility room
- Level: Main
Heating
- Heat Pump, Electric
Cooling
- Heat Pump
Appliances
- Included: Dishwasher(s), Microwave(s), Refrigerator(s), Stove(s)/Range(s)
Features
- Ceiling Fan(s), Dining Room
- Flooring: Laminate
- Basement: None
- Has fireplace: No
Interior area
- Total structure area: 2,889
- Total interior livable area: 2,889 sqft
Property
Parking
- Total spaces: 6
- Parking features: Attached Garage, Detached Garage
- Has attached garage: Yes
- Covered spaces: 6
Features
- Levels: One
- Stories: 1
- Entry location: Main
- Patio & porch: Ceiling Fan(s), Dining Room, Walk-In Closet(s), Wet Bar
- Has view: Yes
Lot
- Size: 4.38 Acres
- Features: Barn, Irrigation
- Topography: Level
Details
- Parcel number: 41600000902
- Zoning description: Jurisdiction: County
- Special conditions: Standard
Construction
Type & style
- Home type: SingleFamily
- Property subtype: Single Family Residence
Materials
- Cement Planked, Cement Plank
- Foundation: Poured Concrete
- Roof: Flat
Condition
- Year built: 2020
Details
- Builder name: DAVA Construction
Utilities & green energy
- Electric: Company: Dougals County PUD
- Sewer: Septic Tank
- Water: Individual Well
Community & HOA
Community
- Subdivision: Rock Island
Location
- Region: Rock Island
Financial & listing details
- Price per square foot: $441/sqft
- Tax assessed value: $1,134,300
- Annual tax amount: $9,223
- Date on market: 2/19/2026
- Cumulative days on market: 37 days
- Listing terms: Conventional,VA Loan
- Inclusions: Dishwasher(s), Microwave(s), Refrigerator(s), Stove(s)/Range(s)
Price history
| Date | Event | Price |
|---|---|---|
| 1/30/2026 | Sold | $1,275,000-1.8%$441/sqft |
Source:  NWMLS as distributed by MLS GRID #2454991 Report a problem NWMLS as distributed by MLS GRID #2454991 Report a problem | ||
| 11/29/2025 | Pending sale | $1,299,000$450/sqft |
Source: NWMLS as distributed by MLS GRID #2454991 Report a problem | ||
| 11/17/2025 | Listed for sale | $1,299,000+646.4%$450/sqft |
Source: NWMLS as distributed by MLS GRID #2454991 Report a problem | ||
| 7/18/2019 | Sold | $174,033-17.1%$60/sqft |
Source: Public Record Report a problem | ||
| 5/3/2019 | Sold | $210,000$73/sqft |
Source: Public Record Report a problem | ||
Public tax history
| Year | Property taxes | Tax assessment |
|---|---|---|
| 2024 | $9,269 -8.7% | $1,134,300 -5.6% |
| 2023 | $10,150 +7.7% | $1,201,100 +25.9% |
| 2022 | $9,420 +16.1% | $953,800 +167.2% |
| 2021 | $8,116 +3405.3% | $356,900 +1666.8% |
| 2020 | $232 +151.1% | $20,200 +149.4% |
| 2018 | $92 -3.8% | $8,100 |
| 2017 | $96 | $8,100 |
| 2016 | $96 +7.7% | $8,100 |
| 2015 | $89 -5.1% | $8,100 |
| 2014 | $94 | $8,100 |
Find assessor info on the county website
Neighborhood: 98850
Nearby homes
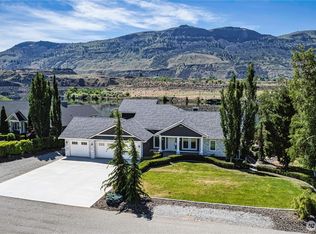
- $1,520,0003 bd4 ba3.2k sqft4942 Hurst Landing Rd, Rock Island, WA 98850Sold
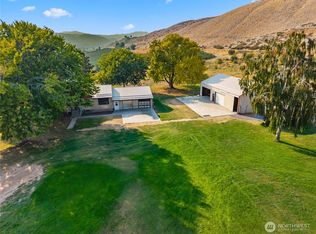
- $625,0002 bd2 ba2k sqft1550 Pear Ln, Rock Island, WA 98850For Sale
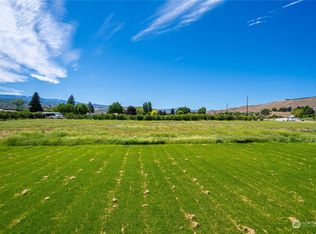
- $272,5002.18 Acres0 Xx Riverside Pl, Rock Island, WA 98850Sold
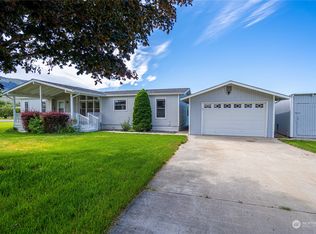
- $549,0003 bd2 ba1.5k sqft4 Riverside Pl, Rock Island, WA 98850Sold
- $319,0002 Acres0 Riverside Dr, Rock Island, WA 98850Lot/Land
- $837,4003 bd3 ba1.9k sqft4657 SE Colockum View Dr, East Wenatchee, WA 98802Off Market
- $646,0006.17 Acres11 Riverside Pl, Rock Island, WA 98850Off Market
- $1,185,1004 bd5 ba3.6k sqft4627 SE Colockum View Dr, East Wenatchee, WA 98802Off Market
Nearby schools
GreatSchools rating
- 4/10Rock Island Elementary SchoolGrades: K-6Distance: 0.8 mi
- 3/10Eastmont Junior High SchoolGrades: 7-9Distance: 5.6 mi
- 4/10Eastmont Senior High SchoolGrades: 10-12Distance: 5.3 mi
Schools provided by the listing agent
- Elementary: Rock Isl Elem
- Middle: Eastmont Jnr High
- High: Eastmont Snr High
Source: NWMLS as distributed by MLS GRID. This data may not be complete. We recommend contacting the local school district to confirm school assignments for this home.


Get pre-qualified for a loan
At Zillow Home Loans, we can pre-qualify you in as little as 5 minutes with no impact to your credit score.An equal housing lender. NMLS #10287.
- Washington
- Douglas County
- Rock Island
- 98850
- 5060 Basin View Drive
Nearby cities
Nearby zip codes
Other Rock Island Topics
