Welcome to your new home in the heart of Cumberland Valley Schools! This charming end-unit two-story condo offers the perfect blend of spacious comfort and low-maintenance living. From the moment you step inside, the bright, open layout with soaring ceilings creates an inviting atmosphere that instantly feels like home. The fully equipped kitchen seamlessly connects to the dining area and living room, making it ideal for everything from quiet evenings to lively gatherings with friends and family. Step out back to enjoy your private deck—a wonderful spot to savor your morning coffee or relax at the end of the day. The first-floor primary suite makes everyday living effortless, complete with its own private bathroom and walk-in closet. Upstairs, you’ll find two additional bedrooms, a full bath, and a versatile loft that overlooks the main level—perfect for a cozy reading nook. An expansive unfinished basement provides endless possibilities, whether you envision a home gym, workshop, or simply plenty of space to keep everything organized. All of this is nestled within a friendly community known for its beautifully maintained grounds and the ease of condo living, allowing you to focus on what truly matters. Discover how effortlessly this lovely home can complement your lifestyle—schedule your private tour today!
Sold for $335,000
$335,000
5060 Cambridge Blvd, Mechanicsburg, PA 17050
3beds
1,824sqft
Townhouse
Built in 2007
-- sqft lot
$348,000 Zestimate®
$184/sqft
$2,264 Estimated rent
Home value
$348,000
$324,000 - $376,000
$2,264/mo
Zestimate® history
Owner options
List your home for rent
$2,264/mo
Rent Zestimate®
Find your next renter with Zillow Rental Manager. Plus, with online applications, you can quickly screen prospective tenants – for free.
$2,264/mo
Rent Zestimate®
Refinance and save
$2,124/mo
Est. payment
Refinancing to a lower rate could help reduce your monthly payments and save thousands over the life of the loan.
$2,124/mo
Est. payment
Explore your selling options
Work with a Zillow partner agent
Leverage their expertise and Zillow's premium Showcase listings to get your home seen by more buyers.
Get startedList with your own agent
Get your home in front of millions of buyers by listing it on Zillow.
Learn how to do itSell it yourself
Take full control of how buyers see your home on Zillow by listing For Sale by Owner (FSBO).
List your homeWhat's special
Private deckVersatile loftFirst-floor primary suiteSpacious comfortExpansive unfinished basementFully equipped kitchenSoaring ceilings
Zillow last checked:
Listing updated:
Listed by:
Paul Hayes 717-421-4150,
EXP Realty, LLC,
Listing Team: The Paul Hayes Team
Bought with:
Srilakshmi Kulkarni, RS344289
Cavalry Realty LLC
Source: Bright MLS,MLS#: PACB2043610
Facts & features
Interior
Bedrooms & bathrooms
- Bedrooms: 3
- Bathrooms: 3
- Full bathrooms: 2
- 1/2 bathrooms: 1
- Main level bathrooms: 2
- Main level bedrooms: 1
Basement
- Area: 900
Heating
- Forced Air, Natural Gas
Cooling
- Central Air, Electric
Appliances
- Included: Electric Water Heater
Features
- Basement: Full
- Has fireplace: No
Interior area
- Total structure area: 2,724
- Total interior livable area: 1,824 sqft
- Finished area above ground: 1,824
- Finished area below ground: 0
Property
Parking
- Total spaces: 1
- Parking features: Garage Faces Front, Inside Entrance, Attached, Driveway
- Attached garage spaces: 1
- Has uncovered spaces: Yes
Accessibility
- Accessibility features: None
Features
- Levels: Two
- Stories: 2
- Pool features: None
Details
- Additional structures: Above Grade, Below Grade
- Parcel number: 10151282005U167
- Zoning: RESIDENTIAL
- Special conditions: Standard
Construction
Type & style
- Home type: Townhouse
- Architectural style: Traditional
- Property subtype: Townhouse
Materials
- Brick, Vinyl Siding, Stick Built
- Foundation: Concrete Perimeter
- Roof: Composition
Condition
- New construction: No
- Year built: 2007
Utilities & green energy
- Electric: 200+ Amp Service
- Sewer: Public Sewer
- Water: Public
- Utilities for property: Cable Available
Community & HOA
Community
- Condo and coop fee: $155 monthly
- Subdivision: Brandywine
HOA
- Has HOA: No
- HOA name: The Courts Of Brandywine
Location
- Region: Mechanicsburg
- Municipality: HAMPDEN TWP
Financial & listing details
- Price per square foot: $184/sqft
- Tax assessed value: $200,000
- Annual tax amount: $2,771
- Date on market: 6/30/2025
- Listing agreement: Exclusive Right To Sell
- Ownership: Fee Simple
Price history
| Date | Event | Price |
|---|---|---|
| 7/29/2025 | Sold | $335,000-1.5%$184/sqft |
Source:  Bright MLS #PACB2043610 Report a problem Bright MLS #PACB2043610 Report a problem | ||
| 7/6/2025 | Pending sale | $340,000$186/sqft |
Source: Bright MLS #PACB2043610 Report a problem | ||
| 6/30/2025 | Listed for sale | $340,000+57.6%$186/sqft |
Source: Bright MLS #PACB2043610 Report a problem | ||
| 8/8/2007 | Sold | $215,750$118/sqft |
Source: Public Record Report a problem | ||
Public tax history
| Year | Property taxes | Tax assessment |
|---|---|---|
| 2025 | $2,994 +8% | $200,000 |
| 2024 | $2,771 +3.3% | $200,000 |
| 2023 | $2,682 +2.7% | $200,000 |
| 2022 | $2,610 | $200,000 |
| 2021 | $2,610 +4.5% | $200,000 |
| 2020 | $2,497 +396% | $200,000 |
| 2019 | $503 -79.1% | $200,000 |
| 2018 | $2,407 | $200,000 |
| 2017 | -- | $200,000 |
| 2016 | -- | $200,000 |
| 2015 | -- | $200,000 |
| 2014 | -- | $200,000 |
| 2013 | -- | $200,000 |
| 2012 | -- | $200,000 |
| 2011 | -- | $200,000 +6.3% |
| 2010 | -- | $188,230 |
| 2009 | -- | $188,230 |
| 2008 | -- | $188,230 |
Find assessor info on the county website
Neighborhood: 17050
Nearby homes
- $324,8003 bd2 ba1.8k sqft5070 Cambridge Blvd, Mechanicsburg, PA 17050Off Market
- $318,8003 bd3 ba1.7k sqft5080 Cambridge Blvd, Mechanicsburg, PA 17050Off Market
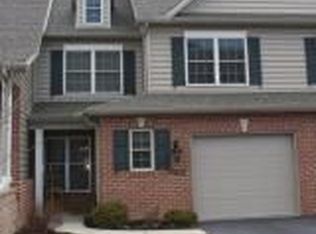
- $338,3003 bd2 ba1.7k sqft5090 Cambridge Blvd, Mechanicsburg, PA 17050Off Market
- $341,4003 bd3 ba1.8k sqft5100 Cambridge Blvd, Mechanicsburg, PA 17050Off Market
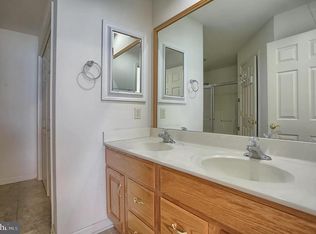
- $361,0003 bd3 ba1.8k sqft1610 Mendenhall Dr, Mechanicsburg, PA 17050Sold
- $339,1003 bd2 ba1.8k sqft1600 Mendenhall Dr, Mechanicsburg, PA 17050Off Market
- $340,0003 bd2 ba1.8k sqft1620 Mendenhall Dr, Mechanicsburg, PA 17050Off Market
- $340,3003 bd2 ba1.8k sqft1590 Mendenhall Dr, Mechanicsburg, PA 17050Off Market
Nearby schools
GreatSchools rating
- 8/10Winding Creek Elementary SchoolGrades: K-5Distance: 1.4 mi
- 8/10Mountain View Middle SchoolGrades: 6-8Distance: 1.2 mi
- 10/10Cumberland Valley High SchoolGrades: 9-12Distance: 4.6 mi
Schools provided by the listing agent
- High: Cumberland Valley
- District: Cumberland Valley
Source: Bright MLS. This data may not be complete. We recommend contacting the local school district to confirm school assignments for this home.


Get pre-qualified for a loan
At Zillow Home Loans, we can pre-qualify you in as little as 5 minutes with no impact to your credit score.An equal housing lender. NMLS #10287.
Sell for more on Zillow
Get a Zillow Showcase℠ listing at no additional cost and you could sell for .
$348,000
2% more
+$6,960
With Zillow Showcase(estimated)
$354,960
- Pennsylvania
- Cumberland County
- Mechanicsburg
- 17050
- 5060 Cambridge Blvd
Nearby cities
Nearby zip codes
Other Mechanicsburg Topics
