**Looking for the perfect mountain getaway?** This private retreat sits among tall pine trees, offering peace, quiet, and nature, yet it's still close to everything you love. With **trails galore**, it's truly a haven for horseback riders, hikers, walkers, bicyclists, and dirt bikers. You're also close to the **world-famous Rubicon Trail**, El Dorado National Forest, with all the lakes, it's your playground. Inside, the home is listed as a 2-bedroom, but the spacious office can easily be converted into a third bedroom if needed. The kitchen is designed for the cook who wants it all**beautiful upgraded appliances**, modern finishes, and a layout that makes cooking a joy. The cabinets are beautiful and abundant. The **primary suite** feels like a private spa, complete with a luxurious bathroom that brings the serenity of a retreat right into your home. Step out onto the expansive decking and soak in the forest's beauty around you. Practical upgrades include: We can start with the appliance, the master bath, and then add on- * **Tankless water heater** for energy efficiency * **Whole-house generator** for year-round peace of mind * **Pergo waterproof flooring**. Don't miss out on what you have been looking for.
Closed
$468,000
5060 Chestnut Ct, Georgetown, CA 95634
2beds
1,528sqft
Single Family Residence
Built in 2021
10.01 Acres Lot
$467,800 Zestimate®
$306/sqft
$2,753 Estimated rent
Home value
$467,800
$426,000 - $515,000
$2,753/mo
Zestimate® history
Owner options
List your home for rent
$2,753/mo
Rent Zestimate®
Find your next renter with Zillow Rental Manager. Plus, with online applications, you can quickly screen prospective tenants – for free.
$2,753/mo
Rent Zestimate®
Refinance and save
$3,101/mo
Est. payment
Refinancing to a lower rate could help reduce your monthly payments and save thousands over the life of the loan.
$3,101/mo
Est. payment
Explore your selling options
Work with a Zillow partner agent
Leverage their expertise and Zillow's premium Showcase listings to get your home seen by more buyers.
Get startedList with your own agent
Get your home in front of millions of buyers by listing it on Zillow.
Learn how to do itSell it yourself
Take full control of how buyers see your home on Zillow by listing For Sale by Owner (FSBO).
List your homeWhat's special
Modern finishesLuxurious bathroomPergo waterproof flooringBeautiful upgraded appliancesExpansive deckingSpacious office
Zillow last checked:
Listing updated:
Listed by:
Patti Smith DRE #01110483 530-368-0852,
Patti Smith Real Estate
Bought with:
Spencer Smith, DRE #01377415
Nick Sadek Sotheby's International Realty
Source: MetroList Services of CA,MLS#: 226042045Originating MLS: MetroList Services, Inc.
Facts & features
Interior
Bedrooms & bathrooms
- Bedrooms: 2
- Bathrooms: 2
- Full bathrooms: 2
Rooms
- Room types: Family Room, Kitchen
Primary bedroom
- Features: Ground Floor, Walk-In Closet
Primary bathroom
- Features: Shower Stall(s), Jetted Tub, Sunken Tub
Dining room
- Features: Dining/Family Combo, Space in Kitchen
Kitchen
- Features: Kitchen Island, Stone Counters
Heating
- Central, Fireplace(s)
Cooling
- Ceiling Fan(s)
Appliances
- Included: Free-Standing Gas Range, Range Hood, Ice Maker, Dishwasher, Disposal, Microwave
- Laundry: Inside, Inside Room
Features
- Flooring: Carpet, Wood
- Has fireplace: No
Interior area
- Total structure area: 0
- Total interior livable area: 1,528 sqft
Property
Parking
- Parking features: Other
Features
- Exterior features: Outdoor Grill
- Has spa: Yes
- Spa features: Bath
Lot
- Size: 10.01 Acres
- Features: Private, Secluded
- Topography: Rolling,Forest,Level,Rolling,Forest,Level
Details
- Additional structures: Gazebo, Shed(s), Storage
- Parcel number: 062071086000
- Zoning: unknown
- Special conditions: Standard
- Horses can be raised: Yes
- Horse amenities: See Remarks
Construction
Type & style
- Home type: SingleFamily
- Architectural style: Ranch
- Property subtype: Single Family Residence
Materials
- Other
- Foundation: Raised
- Roof: Composition
Condition
- Year built: 2021
Utilities & green energy
- Electric: 220 Volts in Kitchen, 220 Volts in Laundry
- Sewer: Septic System
- Water: Well
- Utilities for property: Electric, Internet Available
Community & HOA
Location
- Region: Georgetown
Financial & listing details
- Price per square foot: $306/sqft
- Tax assessed value: $420,977
- Price range: $468K - $468K
- Date on market: 4/7/2026
Price history
| Date | Event | Price |
|---|---|---|
| 9/15/2026 | Sold | $468,000-0.4%$306/sqft |
Source: MetroList Services of CA #226042045 Report a problem | ||
| 9/4/2026 | Pending sale | $470,000$308/sqft |
Source: MetroList Services of CA #226042045 Report a problem | ||
| 6/20/2026 | Price change | $470,000-1.1%$308/sqft |
Source: MetroList Services of CA #226042045 Report a problem | ||
| 4/7/2026 | Listed for sale | $474,999-1%$311/sqft |
Source: MetroList Services of CA #226042045 Report a problem | ||
| 3/30/2026 | Listing removed | $479,999$314/sqft |
Source: MetroList Services of CA #225148026 Report a problem | ||
| 3/2/2026 | Price change | $479,999-2%$314/sqft |
Source: MetroList Services of CA #225148026 Report a problem | ||
| 2/1/2026 | Price change | $489,999-2%$321/sqft |
Source: MetroList Services of CA #225148026 Report a problem | ||
| 12/3/2025 | Listed for sale | $499,999+300%$327/sqft |
Source: MetroList Services of CA #225148026 Report a problem | ||
| 11/25/2019 | Sold | $125,000$82/sqft |
Source: MetroList Services of CA #19038050 Report a problem | ||
| 8/17/2019 | Pending sale | $125,000$82/sqft |
Source: Armando Ramos & Associates Inc #19038050 Report a problem | ||
| 6/1/2019 | Listed for sale | $125,000+66.7%$82/sqft |
Source: Armando Ramos & Associates Inc #19038050 Report a problem | ||
| 3/31/2017 | Sold | $75,000+25%$49/sqft |
Source: Public Record Report a problem | ||
| 9/5/2003 | Sold | $60,000+3.4%$39/sqft |
Source: Public Record Report a problem | ||
| 6/12/2000 | Sold | $58,000$38/sqft |
Source: Public Record Report a problem | ||
Public tax history
| Year | Property taxes | Tax assessment |
|---|---|---|
| 2026 | -- | $420,977 +2% |
| 2025 | $4,710 +6.6% | $412,723 +2% |
| 2024 | $4,419 +2.2% | $404,631 +2% |
| 2023 | $4,322 +3.2% | $396,698 +207.9% |
| 2022 | $4,189 +189.5% | $128,820 +2% |
| 2021 | $1,447 +1.3% | $126,295 +1% |
| 2020 | $1,428 +52.5% | $125,000 +60.2% |
| 2019 | $937 +2.9% | $78,030 +2% |
| 2018 | $911 +3.7% | $76,500 +4.1% |
| 2017 | $878 +1.9% | $73,495 +2% |
| 2016 | $862 +25.6% | $72,054 +29.8% |
| 2015 | $686 | $55,500 |
| 2014 | $686 | $55,500 |
| 2013 | -- | $55,500 |
| 2012 | -- | $55,500 |
| 2011 | -- | $55,500 |
| 2010 | -- | $55,500 -8.3% |
| 2009 | -- | $60,500 -6.8% |
| 2008 | -- | $64,945 +2% |
| 2007 | -- | $63,672 +2% |
| 2006 | -- | $62,424 +2% |
| 2005 | -- | $61,200 +2% |
| 2004 | -- | $60,000 |
Find assessor info on the county website
Neighborhood: 95634
Nearby homes
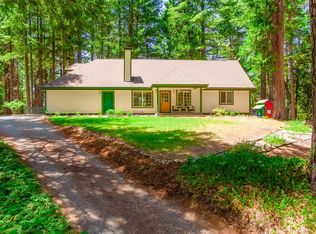
- $591,7003 bd2 ba1.9k sqft7120 Chestnut Hill Rd, Georgetown, CA 95634Off Market
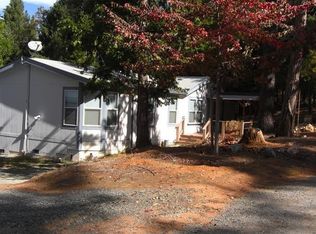
- $349,6003 bd2 ba1.5k sqft5020 Chestnut Ct, Georgetown, CA 95634Off Market
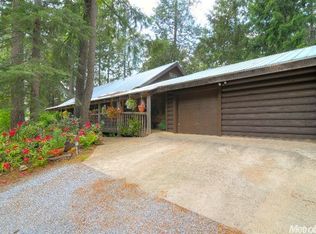
- $661,7003 bd3 ba1.4k sqft5089 Chestnut Ct, Georgetown, CA 95634Off Market
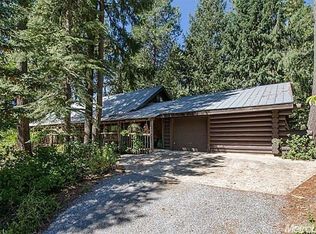
- $492,9003 bd3 ba1.8k sqft5091 Chestnut Ct, Georgetown, CA 95634Off Market
- $67,986-- bd-- ba-- sqft8308 Balderston Rd, Georgetown, CA 95634Off Market
- $276,6002 bd1 ba834 sqft8390 Balderston Rd, Georgetown, CA 95634Off Market
- $293,3001 bd1 ba1.1k sqft8340 Balderston Rd, Georgetown, CA 95634Off Market
- $---- bd-- ba-- sqft8841 Darling Ridge Rd, Georgetown, CA 95634Off Market
Nearby schools
GreatSchools rating
- NAOtter Creek Elementary SchoolGrades: K-5Distance: 5.2 mi
- 4/10Golden Sierra Junior Senior High SchoolGrades: 7-12Distance: 6.2 mi
Get a cash offer in 3 minutes
Find out how much your home could sell for in as little as 3 minutes with a no-obligation cash offer.
Estimated market value
$467,800
Get a cash offer in 3 minutes
Find out how much your home could sell for in as little as 3 minutes with a no-obligation cash offer.
Estimated market value
$467,800
- California
- El Dorado County
- Georgetown
- 95634
- 5060 Chestnut Ct
