Nestled behind the private gates of the Serrano Villages community, this stunning residence delivers the ease of single-story living with the space, style, and sophistication you've been dreaming of. From the moment you arrive, you're welcomed by a sense of calm. Set within a well-established enclave with direct golf cart access to the golf course and in close proximity to the country club, this home truly feels like your own private retreat. Step inside and experience a thoughtfully designed floor plan that's both open and inviting. Brand new hardwood flooring, three gas fireplaces, and stacked stone accents create warmth and character, while expansive living spaces offer the perfect blend of comfort and functionality. Whether hosting lively gatherings or enjoying quiet nights in, the separate living room and oversized family room, complete with a stylish wet bar, make every moment effortless. The primary suite is your personal sanctuary -spacious, serene, and beautifully private, with direct outdoor access. A charming loft adds a unique touch, ideal for a cozy reading nook, meditation space, or peaceful escape. The spa-inspired ensuite features a soaking tub, dual vanities, a walk-in shower, and two large walk-in closets. Two additional bedrooms offer versatility for any lifestyle, including a junior suite with its own sitting area and full bath perfect for guests, extended family, or multigenerational living. At the heart of the home, the kitchen shines with a large center island, timeless finishes, and a clean, modern design. Equipped with high-end appliances, a prep sink, and a separate butler's pantry, it flows seamlessly into the main living areas, perfect for entertaining or simply enjoying everyday life. Outside, the magic continues. Designed for true indoor-outdoor living, the backyard showcases a gorgeous California room with surround sound and a cozy gas fireplace. An elegant archway leads to a solar-heated pool surrounded by lush landscaping, creating a private oasis you'll never want to leave. Additional highlights include crown molding, LED lighting, built-in surround sound, and a spacious three-car garage with workbench, storage cabinets, and epoxy flooring. Located in the heart of El Dorado Hills, this exceptional home offers access to scenic trails, premier golf, shopping and dining, and top-rated schools, all within a secure, gated setting. This is more than a home. It is a lifestyle upgrade.
Closed
$1,190,000
5060 Crail Way, El Dorado Hills, CA 95762
3beds
2,970sqft
Single Family Residence
Built in 2003
0.28 Acres Lot
$1,189,900 Zestimate®
$401/sqft
$5,164 Estimated rent
Home value
$1,189,900
$1.11M - $1.29M
$5,164/mo
Zestimate® history
Owner options
List your home for rent
$5,164/mo
Rent Zestimate®
Find your next renter with Zillow Rental Manager. Plus, with online applications, you can quickly screen prospective tenants – for free.
$5,164/mo
Rent Zestimate®
Refinance and save
$7,792/mo
Est. payment
Refinancing to a lower rate could help reduce your monthly payments and save thousands over the life of the loan.
$7,792/mo
Est. payment
Explore your selling options
Work with a Zillow partner agent
Leverage their expertise and Zillow's premium Showcase listings to get your home seen by more buyers.
Get startedList with your own agent
Get your home in front of millions of buyers by listing it on Zillow.
Learn how to do itSell it yourself
Take full control of how buyers see your home on Zillow by listing For Sale by Owner (FSBO).
List your homeWhat's special
Solar-heated poolCharming loftSingle-story livingPrivate oasisThoughtfully designed floor planTwo large walk-in closetsOversized family room
Zillow last checked:
Listing updated:
Listed by:
Karen Dancer DRE #01869258 916-872-7397,
eXp Realty of California, Inc.
Bought with:
Carmen Gargani, DRE #01903760
GUIDE Real Estate
Source: MetroList Services of CA,MLS#: 226059726Originating MLS: MetroList Services, Inc.
Facts & features
Interior
Bedrooms & bathrooms
- Bedrooms: 3
- Bathrooms: 3
- Full bathrooms: 2
- Partial bathrooms: 1
Rooms
- Room types: Dining Room, Kitchen, Laundry, Living Room, Loft, Wine Storage Area
Primary bedroom
- Features: Outside Access, Sitting Area
Primary bathroom
- Features: Shower Stall(s), Double Vanity, Soaking Tub, Tile, Walk-In Closet 2+, Window
Dining room
- Features: Space in Kitchen, Formal Area
Kitchen
- Features: Breakfast Area, Pantry Cabinet, Granite Counters, Island w/Sink
Heating
- Central
Cooling
- Ceiling Fan(s), Central Air
Appliances
- Included: Gas Cooktop, Range Hood, Trash Compactor, Dishwasher, Disposal, Microwave, Double Oven
- Laundry: Laundry Room, Cabinets, Sink, Inside Room
Features
- Flooring: Carpet, Wood
- Number of fireplaces: 2
- Fireplace features: Outside, Family Room, Gas Log
Interior area
- Total structure area: 0
- Total interior livable area: 2,970 sqft
Property
Parking
- Total spaces: 3
- Parking features: Garage Door Opener, Garage Faces Front, Garage Faces Side
- Garage spaces: 3
Features
- Exterior features: Uncovered Courtyard
- Has private pool: Yes
- Pool features: In Ground, On Lot, Pool/Spa Combo, Gunite, Solar Heat
- Fencing: Back Yard,Wood
Lot
- Size: 0.28 Acres
- Features: Auto Sprinkler F&R, Close to Clubhouse, Corner Lot, Curb(s)/Gutter(s), Shape Regular, Landscape Back, Landscape Front
- Topography: Level,Level
Details
- Parcel number: 123185001000
- Zoning: RES
- Special conditions: Standard
Construction
Type & style
- Home type: SingleFamily
- Architectural style: Traditional
- Property subtype: Single Family Residence
Materials
- Stucco, Wood
- Foundation: Slab
- Roof: Tile
Condition
- Year built: 2003
Utilities & green energy
- Electric: 220 Volts
- Sewer: Public Sewer
- Water: Public
- Utilities for property: Cable Available, Public, Sewer Connected, DSL Available, Internet Available, Natural Gas Connected
Community & HOA
Community
- Features: Gated
- Subdivision: Serrano
HOA
- Has HOA: Yes
- Amenities included: Playground, Park
- Services included: Common Areas, Security, Maintenance Grounds, Management
- HOA fee: $268 monthly
Location
- Region: El Dorado Hills
Financial & listing details
- Price per square foot: $401/sqft
- Tax assessed value: $486,150
- Annual tax amount: $6,543
- Price range: $1.2M - $1.2M
- Date on market: 5/20/2026
Price history
| Date | Event | Price |
|---|---|---|
| 7/29/2026 | Sold | $1,190,000-0.8%$401/sqft |
Source: MetroList Services of CA #226059726 Report a problem | ||
| 7/17/2026 | Pending sale | $1,200,000$404/sqft |
Source: MetroList Services of CA #226059726 Report a problem | ||
| 7/10/2026 | Price change | $1,200,000-3.9%$404/sqft |
Source: MetroList Services of CA #226059726 Report a problem | ||
| 6/20/2026 | Price change | $1,249,000-3.8%$421/sqft |
Source: eXp Realty #226059726 Report a problem | ||
| 6/4/2026 | Price change | $1,299,000-3.7%$437/sqft |
Source: MetroList Services of CA #226059726 Report a problem | ||
| 5/20/2026 | Listed for sale | $1,349,000+72.4%$454/sqft |
Source: MetroList Services of CA #226059726 Report a problem | ||
| 7/28/2017 | Sold | $782,500+1%$263/sqft |
Source: MetroList Services of CA #17019824 Report a problem | ||
| 6/27/2017 | Pending sale | $775,000$261/sqft |
Source: Coldwell Banker Residential Brokerage - Folsom #17019824 Report a problem | ||
| 6/22/2017 | Listed for sale | $775,000$261/sqft |
Source: Coldwell Banker Residential Brokerage - Folsom #17019824 Report a problem | ||
| 6/8/2017 | Pending sale | $775,000$261/sqft |
Source: Coldwell Banker Residential Brokerage - Folsom #17019824 Report a problem | ||
| 6/1/2017 | Listed for sale | $775,000+47.6%$261/sqft |
Source: Coldwell Banker Res. Brokerage #17019824 Report a problem | ||
| 8/1/2011 | Listing removed | $525,000$177/sqft |
Source: 01clba02 #10075788 Report a problem | ||
| 2/23/2011 | Sold | $525,000$177/sqft |
Source: MetroList Services of CA #10075788 Report a problem | ||
| 9/24/2010 | Listed for sale | $525,000-8.5%$177/sqft |
Source: Coldwell Banker #10075788 Report a problem | ||
| 3/28/2003 | Sold | $573,500$193/sqft |
Source: Public Record Report a problem | ||
Public tax history
| Year | Property taxes | Tax assessment |
|---|---|---|
| 2025 | $6,543 -0.2% | $486,150 +2% |
| 2024 | $6,556 -0.6% | $476,619 +2% |
| 2023 | $6,593 +0.8% | $467,274 +2% |
| 2022 | $6,539 +0.8% | $458,112 +2% |
| 2021 | $6,491 +0.7% | $449,131 +1% |
| 2020 | $6,445 +0.8% | $444,526 +2% |
| 2019 | $6,393 +1.9% | $435,811 +2% |
| 2018 | $6,274 -20.6% | $427,267 -26.3% |
| 2017 | $7,900 +1% | $579,545 +2% |
| 2016 | $7,821 +0.9% | $568,182 +1.5% |
| 2015 | $7,747 +0.4% | $559,649 +2% |
| 2014 | $7,719 | $548,689 +0.5% |
| 2013 | -- | $546,210 +3% |
| 2012 | -- | $530,500 |
| 2011 | -- | $530,500 |
| 2010 | -- | $530,500 -10.1% |
| 2009 | -- | $590,000 -10.3% |
| 2008 | -- | $657,828 +2% |
| 2007 | -- | $644,931 |
| 2006 | -- | -- |
| 2005 | -- | $619,889 +6.1% |
| 2004 | -- | $584,206 |
Find assessor info on the county website
Neighborhood: 95762
Nearby homes
- $1,329,4005 bd4 ba3.4k sqft5052 Crail Way, El Dorado Hills, CA 95762Off Market

- $1,434,0005 bd5 ba4k sqft7037 Gullane Way, El Dorado Hills, CA 95762Off Market
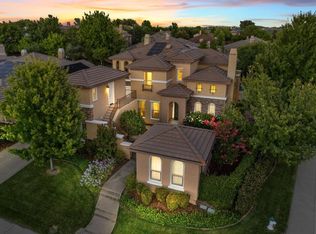
- $1,250,1004 bd4 ba3.6k sqft5048 Crail Way, El Dorado Hills, CA 95762Off Market
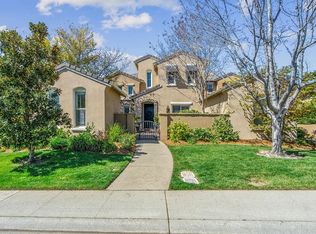
- $1,164,8004 bd4 ba3.6k sqft6111 Southerness Dr, El Dorado Hills, CA 95762Off Market
- $1,170,0003 bd3 ba2.9k sqft6117 Southerness Dr, El Dorado Hills, CA 95762Sold
- $1,545,2004 bd5 ba4k sqft6107 Southerness Dr, El Dorado Hills, CA 95762Off Market
- $1,131,6003 bd3 ba3.2k sqft5061 Crail Way, El Dorado Hills, CA 95762Off Market
- $1,217,4003 bd3 ba2.9k sqft5053 Crail Way, El Dorado Hills, CA 95762Off Market
Nearby schools
GreatSchools rating
- 10/10Silva Valley Elementary SchoolGrades: K-5Distance: 1.4 mi
- 10/10Rolling Hills Middle SchoolGrades: 6-8Distance: 1.3 mi
- 10/10Oak Ridge High SchoolGrades: 8-12Distance: 1.5 mi
Get a cash offer in 3 minutes
Find out how much your home could sell for in as little as 3 minutes with a no-obligation cash offer.
Estimated market value
$1,189,900
Get a cash offer in 3 minutes
Find out how much your home could sell for in as little as 3 minutes with a no-obligation cash offer.
Estimated market value
$1,189,900
- California
- El Dorado County
- El Dorado Hills
- 95762
- 5060 Crail Way
Nearby cities
Nearby zip codes
Other El Dorado Hills Topics
