Skip main navigation
Off market
  • $300,700

    5060 Don St, Finleyville, PA 15332

    4beds
    1,803sqft
    SingleFamily
    Built in 1952
    0.43 Acres Lot
    $300,700 Zestimate®
    $167/sqft
    $1,726 Estimated rent

    Home value

    $300,700

    $283,000 - $322,000

    $1,726/mo

    Zestimate® history
    Loading
    Loading...

    Owner options

    List your home for rent

    $1,726/mo

    Rent Zestimate®

    Find your next renter with Zillow Rental Manager. Plus, with online applications, you can quickly screen prospective tenants – for free.

    Learn more

    $1,726/mo

    Rent Zestimate®

    Refinance and save

    $1,961/mo

    Est. payment

    Refinancing to a lower rate could help reduce your monthly payments and save thousands over the life of the loan.

    See today's rates

    $1,961/mo

    Est. payment

    Explore your selling options

    Work with a Zillow partner agent

    Leverage their expertise and Zillow's premium Showcase listings to get your home seen by more buyers.

    Get started

    List with your own agent

    Get your home in front of millions of buyers by listing it on Zillow.

    Learn how to do it

    Sell it yourself

    Take full control of how buyers see your home on Zillow by listing For Sale by Owner (FSBO).

    List your home

    What's special

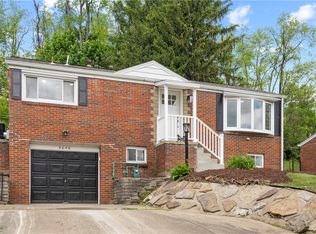
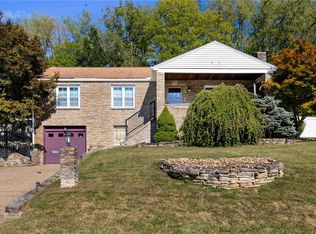
    Lovely 4-bedroom, 2-bath Cape on a sprawling lot, offering updated roof and newer HVAC system, two-car integral garage, and fully fenced rear yard. The home's entry is ensconced in the covered porch, with windows at one end providing shelter from the elements. The porch also has an open area, which is great for for catching a daily dose of vitamin D, grilling, outdoor dining, and entertaining. Flooring at the front entry is hardwood. The living room also has hardwood flooring, built-in cabinetry, and a log-burning fireplace. The open layout between the dining and living rooms simplifies entertaining, and allows for a high degree of customization. The dining room has a bay window overlooking the front lawn. The home chef will not be disappointed by the ample work and storage space the fully equipped eat-in kitchen offers. Access to the lower level, and to the side of the home is found in the kitchen. The master bedroom is located on the main level. It has hardwood flooring, ceiling fan, closet, and windows on two walls. The updated main level bath offers a combination tub and shower, linen closet, tile floor, and beadboard wall trim. Bedroom two is also located on the main level. The room is fully carpeted and has a ceiling fan. Stairs off the living room lead to the upper level bedrooms and full bath. Bedrooms three, four, and a full bath are found on the upper level. This is the third bedroom, offering ceiling fan, wall-to-wall carpeting, and loads of closet space. Cozy bedroom four is currently used as a sitting room. The upper level bath was also fully updated, and is outfitted with ceramic tile floor, dresser-style vanity with matching wall cabinet, beadboard wall trim, and combo tub and shower. There is great potential for a future gameroom on the lower level, which also houses the laundry. In addition to the two-car integral garage, bonus off street parking is available in the driveway. The entire rear yard is fenced so it is well-suited for romping with pets, and entertaining with friends and family. Avid gardeners will also delight in the space available here plus a storage shed is included in the sale. Steps between the lower and upper tiers of the rear yard are flanked by attractive perennial garden beds. In addition to a security system, a home warranty is also offered.

    This property is off market, which means it's not currently listed for sale or rent on Zillow. This may be different from what's available on other websites or public sources.

    Facts & features

    Interior

    Bedrooms & bathrooms
    • Bedrooms: 4
    • Bathrooms: 2
    • Full bathrooms: 2
    Heating
    • Other
    Cooling
    • Central
    Features
    • Basement: Finished
    • Has fireplace: Yes
    Interior area
    • Total interior livable area: 1,803 sqft

    Property

    Parking
    • Parking features: Garage - Attached
    Features
    • Exterior features: Brick
    Lot
    • Size: 0.43 Acres
    Details
    • Parcel number: 6400030102000500

    Construction

    Type & style
    • Home type: SingleFamily
    Condition
    • Year built: 1952

    Community & HOA

    Location
    • Region: Finleyville

    Financial & listing details

    • Price per square foot: $167/sqft
    • Tax assessed value: $153,000
    • Annual tax amount: $3,104

    Price history

    DateEventPrice
    11/22/2017Sold$185,000-7.5%$103/sqft
    Source: WPMLS #1299979 Report a problem
    10/3/2017Pending sale$200,000$111/sqft
    Source: Berkshire Hathaway HomeServices The Preferred Realty #1299979 Report a problem
    8/31/2017Listed for sale$200,000+31.6%$111/sqft
    Source: Berkshire Hathaway HomeServices The Preferred Realty #1299979 Report a problem
    8/3/2004Sold$152,000$84/sqft
    Source: Public Record Report a problem

    Public tax history

    YearProperty taxesTax assessment
    2025$3,104 +5.2%$153,000
    2024$2,951 $153,000
    2023$2,951 +4.9%$153,000
    2022$2,813 $153,000
    2021$2,813 +3.7%$153,000
    2020$2,713 +629.8%$153,000
    2018$372 +1301.9%$153,000
    2017$27 $153,000 +1077.6%
    2016-- $12,993
    2015-- $12,993
    2014$324 $12,993
    2013$324 $12,993
    2012-- $12,993
    2011-- $12,993
    2010-- $12,993
    2009-- $12,993
    2008-- $12,993
    2007-- $12,993
    2006-- $12,993
    2005-- $12,993
    2004-- $12,993
    2003-- $12,993
    2002-- $12,993
    2000-- $12,993
    Find assessor info on the county website

    Neighborhood: Gastonville

    Nearby schools

    GreatSchools rating
    Get pre-qualified for a loan
    At Zillow Home Loans, we can pre-qualify you in as little as 5 minutes with no impact to your credit score.

    An equal housing lender. NMLS #10287.