Set on nearly three pristine acres in the heart of Paradise Valley, 5060 E Desert Sky Lane is a true Hacienda estate where panoramic mountain views, timeless Territorial/Santa Fe architecture, and extraordinary future potential converge.
Perfectly positioned on a private corner lot ,the home captures sweeping 360° views of Paradise Valley's most iconic mountain ranges -- Camelback Mountain, Mummy Mountain, the Phoenix Mountain Preserve, and distant McDowell Mountain vistas -- visible from nearly every window and outdoor living space.
Authentic old-world craftsmanship defines the residence. Dramatic wood beams span both indoor and outdoor ceilings. Hand-carved solid wood doors, rounded plaster walls, hand-forged lighting, 12 ft plus ceilings in living room, skylights, and four fireplaces create a warmth and architectural integrity rarely found today. Clerestory windows and abundant natural light enhance the connection between the home and the surrounding desert landscape.
The estate is uniquely composed of a substantial main residence of over 5,000 square feet with an attached casita with kitchenette. In addition, there is a 2,400+ square foot guest house (built 2012) complete with its own garage, yard, kitchen, office, great room, laundry, and high ceilings throughout, the guest house comfortably housed the owners for over a year during renovations offering exceptional flexibility for guests, multi-generational living, or a private retreat.
Inside the main home, thoughtful updates blend seamlessly with the property's architectural character. The renovated kitchen features new appliances, dual dishwashers, granite counters, mesquite cabinetry, an oversized island, and a butler's pantry, opening to expansive covered patios designed for effortless indoor-outdoor living. Additional spaces include a dedicated library, gym, private guest wing with its own living area and patio, and multiple en-suite bedrooms positioned to capture mountain views.
The primary suite is a retreat of its own, showcasing views of Mummy Mountain and the McDowells & private access to the pool and spa.
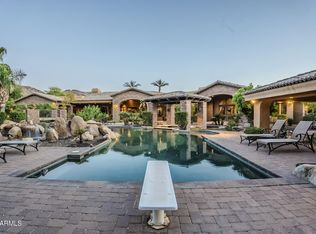
Outdoors, the property unfolds into a private desert compound designed for both entertaining and recreation. Amenities include a heated oversized pool, pickleball/sports court, fire pit with banco seating, desert greenery, circular paver drive, gated courtyard entry with fountain, and parking for 20+ guests. The estate offers ample room to add additional garages or structures for the car enthusiast.
With acreage that is increasingly rare in Paradise Valley, authentic Territorial architecture that cannot be replicated, and uninterrupted mountain views in every direction, 5060 E Desert Sky Lane represents not only a beautiful residence , but a remarkable canvas for expansion, reimagination, or the creation of a legacy estate unlike anything else in the Valley.
Sold for $5,505,000
$5,505,000
5060 E SKY DESERT Lane, Paradise Valley, AZ 85253
7beds
7,725sqft
Single Family Residence
Built in 1984
2.81 Acres Lot
$5,452,600 Zestimate®
$713/sqft
$7,629 Estimated rent
Home value
$5,452,600
$5.18M - $5.73M
$7,629/mo
Zestimate® history
Owner options
List your home for rent
$7,629/mo
Rent Zestimate®
Find your next renter with Zillow Rental Manager. Plus, with online applications, you can quickly screen prospective tenants – for free.
$7,629/mo
Rent Zestimate®
Refinance and save
$25,154/mo
Est. payment
Refinancing to a lower rate could help reduce your monthly payments and save thousands over the life of the loan.
$25,154/mo
Est. payment
Explore your selling options
Work with a Zillow partner agent
Leverage their expertise and Zillow's premium Showcase listings to get your home seen by more buyers.
Get startedList with your own agent
Get your home in front of millions of buyers by listing it on Zillow.
Learn how to do itSell it yourself
Take full control of how buyers see your home on Zillow by listing For Sale by Owner (FSBO).
List your homeWhat's special
Heated oversized poolFour fireplacesRenovated kitchenPanoramic mountain viewsAbundant natural lightClerestory windowsPrivate corner lot
Zillow last checked:
Listing updated:
Listed by:
Jennifer L Michaels 4804501626,
Citiea
Bought with:
Nicholas A Toon, SA677990000
RETSY
Source: ARMLS,MLS#: 6983133
Facts & features
Interior
Bedrooms & bathrooms
- Bedrooms: 7
- Bathrooms: 8
- Full bathrooms: 8
Heating
- Natural Gas
Cooling
- Central Air, Ceiling Fan(s)
Appliances
- Included: Dryer, Washer, Refrigerator, Built-in Microwave, Dishwasher, Disposal, Gas Cooktop
- Laundry: Inside
Features
- Pantry, High Speed Internet, Granite Counters, Double Vanity, Eat-in Kitchen, Breakfast Bar, 9+ Flat Ceilings, No Interior Steps, Vaulted Ceiling(s), Wet Bar, Kitchen Island, Full Bth Master Bdrm, Separate Shwr & Tub
- Flooring: Carpet, Tile, Wood
- Windows: Skylight(s), Double Pane Windows
- Has basement: No
- Number of fireplaces: 3
- Fireplace features: Fire Pit, Family Room, Living Room, Master Bedroom
Interior area
- Total structure area: 7,725
- Total interior livable area: 7,725 sqft
Property
Parking
- Total spaces: 8
- Parking features: RV Access/Parking, Garage Door Opener, Circular Driveway
- Garage spaces: 4
- Uncovered spaces: 4
Features
- Stories: 1
- Patio & porch: Covered, Patio
- Exterior features: Playground, Private Yard, Sport Court(s), Storage, Built-in Barbecue
- Has private pool: Yes
- Pool features: Diving Pool
- Has spa: Yes
- Spa features: Heated, Private
- Fencing: Block,Wrought Iron
- Has view: Yes
- View description: Mountain(s)
Lot
- Size: 2.81 Acres
- Features: North/South Exposure, Sprinklers In Rear, Sprinklers In Front, Desert Back, Desert Front, Cul-De-Sac, Auto Timer H2O Front, Auto Timer H2O Back
Details
- Additional structures: Guest House
- Parcel number: 16874012
- Horses can be raised: Yes
Construction
Type & style
- Home type: SingleFamily
- Architectural style: Territorial/Santa Fe
- Property subtype: Single Family Residence
Materials
- Stucco, Painted, Block
- Roof: Foam
Condition
- Year built: 1984
Details
- Builder name: Rex Short
Utilities & green energy
- Sewer: Public Sewer
- Water: City Water
Green energy
- Energy efficient items: Multi-Zones
Community & HOA
Community
- Security: Security System Owned
- Subdivision: KERR ESTATES 3
HOA
- Has HOA: No
- Services included: No Fees
Location
- Region: Paradise Valley
Financial & listing details
- Price per square foot: $713/sqft
- Tax assessed value: $5,272,700
- Annual tax amount: $14,459
- Date on market: 2/28/2026
- Cumulative days on market: 154 days
- Listing terms: Cash,Conventional
- Ownership: Fee Simple
Price history
| Date | Event | Price |
|---|---|---|
| 7/31/2026 | Sold | $5,505,000-8.3%$713/sqft |
Source:  ARMLS #6983133 Report a problem ARMLS #6983133 Report a problem | ||
| 7/15/2026 | Pending sale | $6,000,000$777/sqft |
Source: ARMLS #6983133 Report a problem | ||
| 4/21/2026 | Price change | $6,000,000-7.7%$777/sqft |
Source: ARMLS #6983133 Report a problem | ||
| 2/28/2026 | Price change | $6,500,000-10.3%$841/sqft |
Source: ARMLS #6983133 Report a problem | ||
| 2/12/2026 | Listed for sale | $7,250,000+202.1%$939/sqft |
Source: ARMLS #6983133 Report a problem | ||
| 4/20/2017 | Sold | $2,400,000+42.6%$311/sqft |
Source: ARMLS #5598356 Report a problem | ||
| 10/1/2001 | Sold | $1,683,000$218/sqft |
Source: Public Record Report a problem | ||
Public tax history
| Year | Property taxes | Tax assessment |
|---|---|---|
| 2025 | $14,337 +4.8% | $527,270 +0.6% |
| 2024 | $13,679 +1.4% | $523,910 +135.9% |
| 2023 | $13,486 +3.6% | $222,109 -32.9% |
| 2022 | $13,019 -5.6% | $331,100 +9.2% |
| 2021 | $13,785 +3.7% | $303,160 +8.1% |
| 2020 | $13,288 +4% | $280,330 +5.7% |
| 2019 | $12,772 | $265,230 +2.3% |
| 2018 | $12,772 +4.3% | $259,210 -28.4% |
| 2017 | $12,246 +8.1% | $362,250 +41.6% |
| 2016 | $11,334 +2% | $255,780 +2.7% |
| 2015 | $11,113 | $248,960 +61.7% |
| 2014 | -- | $153,950 +12.5% |
| 2013 | -- | $136,830 |
Find assessor info on the county website
Neighborhood: 85253
Nearby homes
- $5,804,5007 bd8 ba7k sqft5040 E Sky Desert Ln, Paradise Valley, AZ 85253Off Market

- $7,410,5004 bd3 ba4k sqft8159 N 51st Pl, Scottsdale, AZ 85253Off Market

- $7,995,0006 bd8 ba12k sqft5030 E Mockingbird Ln, Paradise Valley, AZ 85253For Sale
- $1,338,200-- bd-- ba-- sqft8161 N 51st Pl, Paradise Valley, AZ 85253Off Market
- $10,792,2007 bd9 ba9.5k sqft8161 N 51st Pl, Paradise Valley, AZ 85253Off Market
- $3,650,0004 bd7 ba5.8k sqft4987 E Mockingbird Ln, Paradise Valley, AZ 85253Sold
- $8,259,9006 bd6 ba11k sqft5012 E Mockingbird Ln, Paradise Valley, AZ 85253Off Market
- $7,966,5005 bd7 ba9k sqft8202 N Mockingbird Ln, Paradise Valley, AZ 85253Off Market
Nearby schools
GreatSchools rating
- 10/10Cherokee Elementary SchoolGrades: PK-5Distance: 0.9 mi
- 9/10Cocopah Middle SchoolGrades: 6-8Distance: 2.9 mi
- 9/10Chaparral High SchoolGrades: 9-12Distance: 2.6 mi
Schools provided by the listing agent
- Elementary: Cherokee Elementary School
- Middle: Cocopah Middle School
- High: Chaparral High School
- District: Scottsdale Unified District
Source: ARMLS. This data may not be complete. We recommend contacting the local school district to confirm school assignments for this home.
Get a cash offer in 3 minutes
Find out how much your home could sell for in as little as 3 minutes with a no-obligation cash offer.
Estimated market value
$5,452,600
Get a cash offer in 3 minutes
Find out how much your home could sell for in as little as 3 minutes with a no-obligation cash offer.
Estimated market value
$5,452,600
- Arizona
- Maricopa County
- Paradise Valley
- 85253
- 5060 E SKY DESERT Lane
Nearby cities
Nearby zip codes
Other Paradise Valley Topics
