Step into refined living with this beautifully updated home where quality and craftsmanship shine throughout. The interior features a completely renovated primary suite with custom walk-in closet and hardwood floors (2024), a stylish kitchen and main floor bath updated in 2019, and a finished lower level with new floating oak flooring--all complemented by major mechanical upgrades including new A/C (2024), tankless water heater (2023), roof and chimney rebuild (2021), and furnace (2018). Outside, enjoy true resort-style living with NO HOA and a stunning in-ground pool with new coping, tile, gas heater, pump, and filter, creating the perfect private retreat for entertaining and relaxation. Additional new updates include a 200 AMP electrical panel, and 120 AMP subpanel, two EV fast charging connections, and a quick connect exterior plug for generator. You name it, this house has it! All of this within top-performing Brighton Area Schools.
Sold
$599,900
5060 Glenway Dr, Brighton, MI 48116
4beds
3,740sqft
Single Family Residence
Built in 1974
0.95 Acres Lot
$604,000 Zestimate®
$160/sqft
$4,776 Estimated rent
Home value
$604,000
$544,000 - $676,000
$4,776/mo
Zestimate® history
Owner options
List your home for rent
$4,776/mo
Rent Zestimate®
Find your next renter with Zillow Rental Manager. Plus, with online applications, you can quickly screen prospective tenants – for free.
$4,776/mo
Rent Zestimate®
Refinance and save
$3,761/mo
Est. payment
Refinancing to a lower rate could help reduce your monthly payments and save thousands over the life of the loan.
$3,761/mo
Est. payment
Explore your selling options
Work with a Zillow partner agent
Leverage their expertise and Zillow's premium Showcase listings to get your home seen by more buyers.
Get startedList with your own agent
Get your home in front of millions of buyers by listing it on Zillow.
Learn how to do itSell it yourself
Take full control of how buyers see your home on Zillow by listing For Sale by Owner (FSBO).
List your homeWhat's special
Custom walk-in closetCompletely renovated primary suiteStylish kitchen
Zillow last checked:
Listing updated:
Listed by:
Nicole Dakhlian 810-333-3118,
Howard Hanna Real Estate
Bought with:
Timothy J Walley
Source: MichRIC,MLS#: 26006044
Facts & features
Interior
Bedrooms & bathrooms
- Bedrooms: 4
- Bathrooms: 4
- Full bathrooms: 4
Primary bedroom
- Level: Upper
- Area: 224
- Dimensions: 16.00 x 14.00
Bedroom 2
- Level: Lower
- Area: 182
- Dimensions: 13.00 x 14.00
Bedroom 3
- Level: Upper
- Area: 156
- Dimensions: 13.00 x 12.00
Bedroom 4
- Level: Upper
- Area: 132
- Dimensions: 11.00 x 12.00
Primary bathroom
- Level: Upper
- Area: 60
- Dimensions: 6.00 x 10.00
Bathroom 2
- Level: Lower
- Area: 135
- Dimensions: 9.00 x 15.00
Bathroom 3
- Level: Upper
- Area: 40
- Dimensions: 5.00 x 8.00
Dining area
- Level: Main
- Area: 140
- Dimensions: 10.00 x 14.00
Dining room
- Level: Main
- Area: 112
- Dimensions: 8.00 x 14.00
Family room
- Level: Lower
- Area: 510
- Dimensions: 17.00 x 30.00
Kitchen
- Level: Main
- Area: 294
- Dimensions: 14.00 x 21.00
Laundry
- Level: Upper
- Area: 30
- Dimensions: 5.00 x 6.00
Living room
- Level: Main
- Area: 308
- Dimensions: 14.00 x 22.00
Utility room
- Level: Lower
- Area: 49
- Dimensions: 7.00 x 7.00
Heating
- Forced Air
Cooling
- Central Air
Appliances
- Included: Humidifier, Dishwasher, Dryer, Microwave, Oven, Range, Refrigerator, Washer, Water Softener Owned
- Laundry: Main Level, Upper Level
Features
- Center Island, Eat-in Kitchen
- Flooring: Carpet, Laminate, Tile, Wood
- Basement: Walk-Out Access
- Number of fireplaces: 2
- Fireplace features: Family Room, Kitchen, Wood Burning
Interior area
- Total structure area: 2,940
- Total interior livable area: 3,740 sqft
- Finished area below ground: 800
Property
Parking
- Total spaces: 2
- Parking features: Garage Door Opener, Attached
- Garage spaces: 2
Features
- Stories: 4
- Has private pool: Yes
- Pool features: In Ground
Lot
- Size: 0.95 Acres
- Dimensions: 144 x 39 x 133 x 147 x 166 x 217
- Features: Corner Lot
Details
- Parcel number: 1134102029
- Zoning description: LDR
Construction
Type & style
- Home type: SingleFamily
- Property subtype: Single Family Residence
Materials
- Brick, Wood Siding
- Roof: Asphalt
Condition
- New construction: No
- Year built: 1974
Utilities & green energy
- Sewer: Septic Tank
- Water: Well
- Utilities for property: Phone Connected, Natural Gas Connected, Cable Connected
Community & HOA
Community
- Security: Smoke Detector(s)
Location
- Region: Brighton
Financial & listing details
- Price per square foot: $160/sqft
- Tax assessed value: $267,750
- Annual tax amount: $5,551
- Date on market: 2/20/2026
- Listing terms: Cash,FHA,VA Loan,Conventional
- Road surface type: Paved
Price history
| Date | Event | Price |
|---|---|---|
| 5/28/2026 | Sold | $599,900$160/sqft |
Source:  MichRIC #26006044 Report a problem MichRIC #26006044 Report a problem | ||
| 4/2/2026 | Pending sale | $599,900$160/sqft |
Source: MichRIC #26006044 Report a problem | ||
| 3/3/2026 | Price change | $599,900-1.7%$160/sqft |
Source: MichRIC #26006044 Report a problem | ||
| 2/20/2026 | Listed for sale | $610,000+10.9%$163/sqft |
Source: MichRIC #26006044 Report a problem | ||
| 3/22/2023 | Sold | $550,000+0%$147/sqft |
Source: Public Record Report a problem | ||
| 3/2/2023 | Pending sale | $549,999$147/sqft |
Source:  Realcomp II #20230007719 Report a problem Realcomp II #20230007719 Report a problem | ||
| 2/3/2023 | Listed for sale | $549,999+205.6%$147/sqft |
Source: Realcomp II #20230007719 Report a problem | ||
| 8/14/1995 | Sold | $180,000$48/sqft |
Source: Public Record Report a problem | ||
Public tax history
| Year | Property taxes | Tax assessment |
|---|---|---|
| 2025 | -- | $272,800 +5% |
| 2024 | -- | $259,700 +27.1% |
| 2023 | -- | $204,300 +8% |
| 2022 | -- | $189,200 +2.8% |
| 2021 | -- | $184,000 +1.5% |
| 2020 | -- | $181,300 +7.8% |
| 2019 | $3,732 +118.7% | $168,200 -1.3% |
| 2018 | $1,706 | $170,400 +2.2% |
| 2017 | -- | $166,700 +2.4% |
| 2016 | -- | $162,800 +16.4% |
| 2014 | -- | $139,900 +7.6% |
| 2012 | $3,026 | $130,000 -5.7% |
| 2011 | -- | $137,800 -0.4% |
| 2010 | -- | $138,300 -10.7% |
| 2009 | -- | $154,900 -4.1% |
| 2008 | -- | $161,600 |
| 2007 | $1,353 +17.9% | -- |
| 2006 | $1,147 -41.4% | $155,000 -1% |
| 2005 | $1,959 -6.8% | $156,600 +9.2% |
| 2003 | $2,102 | $143,400 |
| 2002 | -- | $143,400 +4.1% |
| 2001 | $2,772 +6.7% | $137,700 +5.4% |
| 2000 | $2,598 | $130,600 |
Find assessor info on the county website
Neighborhood: 48116
Nearby homes
- $603,9004 bd3 ba2.6k sqft5080 Glenway Dr, Brighton, MI 48116Off Market
- $581,5004 bd3 ba2.8k sqft5031 Glenway Dr, Brighton, MI 48116Off Market
- $578,7004 bd2 ba2.9k sqft5090 Glenway Dr, Brighton, MI 48116Off Market
- $508,2004 bd3 ba2.5k sqft5055 Glenway Dr, Brighton, MI 48116Off Market
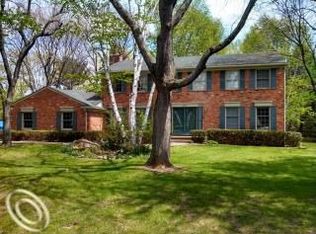
- $586,4004 bd3 ba2.5k sqft5091 Glenway Dr, Brighton, MI 48116Off Market
- $608,200-- bd2 ba2.9k sqft5100 Glenway Dr, Brighton, MI 48116Off Market
- $854,9004 bd4 ba3.5k sqft5050 Kintyre Ln, Brighton, MI 48116Off Market
- $213,500-- bd2 ba1.4k sqft5086 Kintyre Ln, Brighton, MI 48116Off Market
Nearby schools
GreatSchools rating
- 9/10Maltby Intermediate SchoolGrades: 5-6Distance: 1.8 mi
- 7/10Scranton Middle SchoolGrades: 7-8Distance: 3.7 mi
- 7/10Brighton High SchoolGrades: 9-12Distance: 2.9 mi
Schools provided by the listing agent
- Elementary: Hornung Elementary School
- Middle: Maltby Intermediate School
- High: Brighton High School
Source: MichRIC. This data may not be complete. We recommend contacting the local school district to confirm school assignments for this home.
Get a cash offer in 3 minutes
Find out how much your home could sell for in as little as 3 minutes with a no-obligation cash offer.
Estimated market value
$604,000
Get a cash offer in 3 minutes
Find out how much your home could sell for in as little as 3 minutes with a no-obligation cash offer.
Estimated market value
$604,000
- Michigan
- Livingston County
- Brighton
- 48116
- 5060 Glenway Dr
Nearby cities
Nearby zip codes
Other Brighton Topics
