Skip main navigation
Sold for $550,000
  • $550,000

    5060 Greenbriar Trl, Mount Dora, FL 32757

    4beds
    2,752sqft
    Single Family Residence
    Built in 1998
    0.36 Acres Lot
    $637,800 Zestimate®
    $200/sqft
    $2,967 Estimated rent

    Home value

    $637,800

    $593,000 - $689,000

    $2,967/mo

    Zestimate® history
    Loading
    Loading...

    Owner options

    List your home for rent

    $2,967/mo

    Rent Zestimate®

    Find your next renter with Zillow Rental Manager. Plus, with online applications, you can quickly screen prospective tenants – for free.

    Learn more

    $2,967/mo

    Rent Zestimate®

    Refinance and save

    $3,734/mo

    Est. payment

    Refinancing to a lower rate could help reduce your monthly payments and save thousands over the life of the loan.

    See today's rates

    $3,734/mo

    Est. payment

    Explore your selling options

    Work with a Zillow partner agent

    Leverage their expertise and Zillow's premium Showcase listings to get your home seen by more buyers.

    Get started

    List with your own agent

    Get your home in front of millions of buyers by listing it on Zillow.

    Learn how to do it

    Sell it yourself

    Take full control of how buyers see your home on Zillow by listing For Sale by Owner (FSBO).

    List your home

    What's special

    Cozy gas fireplaceCentral islandOutdoor kitchenGranite countertopsLarge windowsBreathtaking golf course viewsSide-entry garage
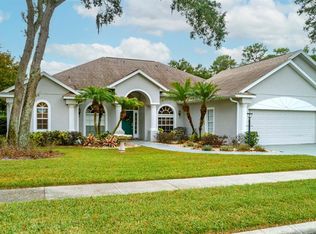
    One or more photo(s) has been virtually staged. This stunning 4-bedroom, 3-bathroom golf front home is tucked away on a private cul-de-sac in the highly desirable Country Club of Mount Dora. Enjoy breathtaking golf course views from most rooms, with large windows that fill the home with natural light and an open, inviting layout. The community offers an array of amenities, including a privately owned 18-hole golf course, member tennis courts, pickleball courts, and a pool complex. The clubhouse, restaurant, lounge, pro shop, and golf course are open to the public, while sidewalks, ponds, and benches throughout the neighborhood add to its charm and convenience. The home features a bright and spacious design with a formal living and dining room, a family room with built-ins and a cozy gas fireplace, and a gourmet kitchen complete with abundant cabinets, a pantry, a glass-top stove, a built-in oven, bar seating, and a central island. The split floor plan provides privacy, with a luxurious primary suite that includes double-door entry, a large walk-in closet, and an en-suite bath with a garden tub, a separate shower, granite countertops, and dual vanities. The oversized screened lanai with an outdoor kitchen is perfect for entertaining or relaxing, with direct access from the living room, family room, and guest bath. Additional highlights include a side-entry garage featuring a dedicated golf cart bay with its own private entrance, a long driveway, an indoor utility room with ample storage and a wash tub, and new carpet in the bedrooms. Situated in a picturesque community with sidewalks, ponds, and a vibrant lifestyle, this home offers the perfect blend of comfort, elegance, and convenience.

    Zillow last checked:

    Listing updated:

    Listed by:

    Jarene Mathias 352-516-9692,

    RE/MAX PREMIER REALTY 352-735-4060

    Bought with:

    Michell Middleton, 3467755

    CENTURY 21 SPOUSES WITH HOUSES REALTY

    Source: Stellar MLS,MLS#: G5090134MLS LogoOriginating MLS: Lake and Sumter

    Facts & features

    Interior

    Bedrooms & bathrooms
    • Bedrooms: 4
    • Bathrooms: 3
    • Full bathrooms: 3
    Rooms
    • Room types: Family Room, Dining Room, Living Room, Utility Room
    Primary bedroom
    • Features: Garden Bath, Walk-In Closet(s)
    • Level: First
    • Dimensions: 15x23
    Bedroom 2
    • Features: Built-in Closet
    • Level: First
    • Dimensions: 10.8x12
    Bathroom 3
    • Features: Built-in Closet
    • Level: First
    • Dimensions: 11x12.2
    Bathroom 4
    • Features: Built-in Closet
    • Level: First
    • Dimensions: 11x12
    Dinette
    • Level: First
    • Dimensions: 9.8x10.4
    Dining room
    • Level: First
    • Dimensions: 11x12.4
    Family room
    • Level: First
    • Dimensions: 20.8x16.8
    Kitchen
    • Level: First
    • Dimensions: 16.8x12.4
    Living room
    • Level: First
    • Dimensions: 13.6x16
    Heating
    • Central, Electric
    Cooling
    • Central Air
    Appliances
    • Included: Dishwasher, Disposal, Dryer, Electric Water Heater, Microwave, Range, Refrigerator, Washer
    • Laundry: Electric Dryer Hookup, Laundry Room, Washer Hookup
    Features
    • Cathedral Ceiling(s), Ceiling Fan(s), High Ceilings, Kitchen/Family Room Combo, Living Room/Dining Room Combo, Primary Bedroom Main Floor, Solid Surface Counters, Split Bedroom, Thermostat, Vaulted Ceiling(s), Walk-In Closet(s)
    • Flooring: Carpet, Ceramic Tile
    • Windows: Window Treatments
    • Has fireplace: Yes
    • Fireplace features: Gas
    Interior area
    • Total structure area: 4,288
    • Total interior livable area: 2,752 sqft

    Property

    Parking
    • Total spaces: 2
    • Parking features: Golf Cart Parking
    • Attached garage spaces: 2
    Features
    • Levels: One
    • Stories: 1
    • Exterior features: Irrigation System, Lighting
    Lot
    • Size: 0.36 Acres
    Details
    • Parcel number: 201927154000E05000
    • Zoning: PUD
    • Special conditions: None

    Construction

    Type & style
    • Home type: SingleFamily
    • Property subtype: Single Family Residence
    Materials
    • Stucco
    • Foundation: Slab
    • Roof: Shingle
    Condition
    • New construction: No
    • Year built: 1998

    Utilities & green energy

    • Sewer: Public Sewer
    • Water: Public
    • Utilities for property: Electricity Connected, Water Connected

    Community & HOA

    Community
    • Features: Clubhouse, Deed Restrictions, Golf Carts OK, Golf, Park, Playground, Pool, Restaurant, Sidewalks
    • Pet fee: $0 monthly
    • Subdivision: MT DORA COUNTRY CLUB MT DORA PH 02-4
    HOA
    • Has HOA: Yes
    • Services included: Common Area Taxes, Manager
    • HOA fee: $80 monthly
    • HOA name: Jake Chamness
    • HOA phone: 352-383-0363
    Location
    • Region: Mount Dora

    Financial & listing details

    • Price per square foot: $200/sqft
    • Tax assessed value: $542,605
    • Annual tax amount: $6,269
    • Date on market: 12/5/2024
    • Cumulative days on market: 186 days
    • Listing terms: Conventional,FHA,VA Loan
    • Ownership: Fee Simple
    • Total actual rent: 0
    • Electric utility on property: Yes
    • Road surface type: Paved

    Price history

    DateEventPrice
    3/11/2025Sold$550,000-4.3%$200/sqft
    Source: Stellar MLS #G5090134 Report a problem
    2/18/2025Pending sale$575,000$209/sqft
    Source: Stellar MLS #G5090134 Report a problem
    2/12/2025Price change$575,000-2.5%$209/sqft
    Source: Stellar MLS #G5090134 Report a problem
    1/7/2025Price change$590,000-4.1%$214/sqft
    Source: Stellar MLS #G5090134 Report a problem
    12/5/2024Listed for sale$615,000-0.2%$223/sqft
    Source: Stellar MLS #G5090134 Report a problem
    10/5/2024Listing removed$616,000$224/sqft
    Source: Stellar MLS #G5083570 Report a problem
    10/1/2024Listed for sale$616,000$224/sqft
    Source: Stellar MLS #G5083570 Report a problem
    9/30/2024Pending sale$616,000$224/sqft
    Source: Stellar MLS #G5083570 Report a problem
    9/14/2024Price change$616,000-3%$224/sqft
    Source: Stellar MLS #G5083570 Report a problem
    6/18/2024Listed for sale$635,000+873.9%$231/sqft
    Source: Stellar MLS #G5083570 Report a problem
    2/10/1998Sold$65,200$24/sqft
    Source: Public Record Report a problem

    Public tax history

    YearProperty taxesTax assessment
    2025$10,425 +66.3%$542,605 +47.6%
    2024$6,269 +6%$367,610 +3%
    2023$5,913 -0.5%$356,910 +3%
    2022$5,941 +3.7%$346,520 +3%
    2021$5,730 -3.6%$336,427 +1.4%
    2020$5,945 -0.9%$331,783 +1.6%
    2019$5,998 +3.2%$326,523 +1.9%
    2018$5,812 $320,435 +2.1%
    2017$5,812 +5%$313,845 +2.1%
    2016$5,535 +2.4%$307,390 +0.7%
    2015$5,408 -0.7%$305,254 +0.8%
    2014$5,446 +7.2%$302,832 +1.5%
    2013$5,078 +0.9%$298,357 +1.5%
    2012$5,035 +5%$294,060 +3%
    2011$4,796 +1%$285,496 +0.3%
    2010$4,748 -0.3%$284,755 -0.3%
    2009$4,762 +0.2%$285,690 +0.1%
    2008$4,753 -4.6%$285,405 +3%
    2007$4,979 -7%$277,093 +2.5%
    2006$5,352 +1.5%$270,335 +3%
    2005$5,274 +2.6%$262,462
    2004$5,139 -0.4%--
    2003$5,162 +2.5%$256,068 +4.9%
    2002$5,034 +6.3%$244,207 +1.6%
    2001$4,736 -1.8%$240,362
    2000$4,821 $240,362
    Find assessor info on the county website

    Neighborhood: 32757

    Nearby schools

    GreatSchools rating
    Schools provided by the listing agent
    • Elementary: Triangle Elem
    • Middle: Mount Dora Middle
    • High: Mount Dora High

    Source: Stellar MLS. This data may not be complete. We recommend contacting the local school district to confirm school assignments for this home.

    Get a cash offer in 3 minutes
    Find out how much your home could sell for in as little as 3 minutes with a no-obligation cash offer.
    Estimated market value
    $637,800
    Get a cash offer in 3 minutes
    Find out how much your home could sell for in as little as 3 minutes with a no-obligation cash offer.
    Estimated market value
    $637,800