Skip main navigation
Sold for $935,000
  • $935,000

    5060 Grundy Way, Doylestown, PA 18902

    4beds
    3,562sqft
    Single Family Residence
    Built in 1999
    0.9 Acres Lot
    $1,059,000 Zestimate®
    $262/sqft
    $5,545 Estimated rent

    Home value

    $1,059,000

    $1.01M - $1.12M

    $5,545/mo

    Zestimate® history
    Loading
    Loading...

    Owner options

    List your home for rent

    $5,545/mo

    Rent Zestimate®

    Find your next renter with Zillow Rental Manager. Plus, with online applications, you can quickly screen prospective tenants – for free.

    Learn more

    $5,545/mo

    Rent Zestimate®

    Refinance and save

    $5,901/mo

    Est. payment

    Refinancing to a lower rate could help reduce your monthly payments and save thousands over the life of the loan.

    See today's rates

    $5,901/mo

    Est. payment

    Explore your selling options

    Work with a Zillow partner agent

    Leverage their expertise and Zillow's premium Showcase listings to get your home seen by more buyers.

    Get started

    List with your own agent

    Get your home in front of millions of buyers by listing it on Zillow.

    Learn how to do it

    Sell it yourself

    Take full control of how buyers see your home on Zillow by listing For Sale by Owner (FSBO).

    List your home

    What's special

    Salt waterNew pool filterPrivate sanctuaryAdditional living spaceHot tubNew garage doorsHigh - end appliances
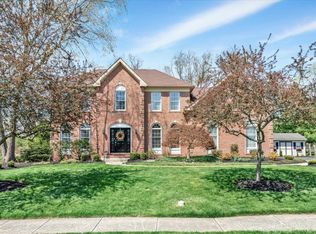
    This is the one located in the highly desired community of Cold Spring Hunt. Well maintained 4-bedroom, 2 1/2-bathroom brick front colonial residence, set in a tranquil and private environment on almost an acre. Featuring amenities such as hardwood floors, a finished basement, pool, hot tub and not one, but two staircases, for ease of living and functionality. Upon entering, you're welcomed into a grand foyer that sets the stage for the rest of the home. On the left you'll find the living room with crown moldings and hardwoods, which opens to the dinning room highlighted by columns, hardwoods and a coffered ceiling. The main level features a spacious family room, perfect for entertaining or unwinding by the stone floor to ceiling fireplace on chilly evenings. The gourmet kitchen is a chef's delight, offering high-end appliances, ample cabinet space, and a center island for casual dining. Sliders from the kitchen lead out to the landscaped backyard , complete with pool, hot tub and firepit providing the perfect setting for outdoor entertaining and relaxation. Upstairs, you'll find four generously sized bedrooms, all spacious with lots of natural light and offering ample closet space. The primary bedroom is a private sanctuary featuring a sitting room, boasting a spa-like en-suite bathroom totally renovated with a soaking tub, separate shower, and dual vanities. The hall bath has been renovated offering state of the art lighting and other amenities. The finished basement provides additional living space, perfect for a home theater, gym, or game room, offering endless possibilities for leisure and entertainment. With a 3-car garage, there's plenty of room for parking and storage, making it convenient for families and homeowners with multiple vehicles. Other updates include new HVAC in 2018. 2021 new garage doors and openers. 2022 new pool filter and pool heater, converted to salt water. New shed in 2023, new gas insert for fireplace and chimney in 2023. New carpets and paint in 2023 & 2024. This home offers the perfect blend of luxury, comfort, and convenience. You can move right in!

    Zillow last checked:

    Listing updated:

    Listed by:

    Angela Guidone 215-219-1599,

    BHHS Fox & Roach-Doylestown

    Bought with:

    Derick Hunter, RS367469

    Keller Williams Real Estate-Doylestown

    Source: Bright MLS,MLS#: PABU2064156MLS Logo

    Facts & features

    Interior

    Bedrooms & bathrooms
    • Bedrooms: 4
    • Bathrooms: 3
    • Full bathrooms: 2
    • 1/2 bathrooms: 1
    • Main level bathrooms: 1
    Rooms
    • Room types: Living Room, Dining Room, Primary Bedroom, Bedroom 2, Bedroom 3, Kitchen, Family Room, Bedroom 1, Other, Attic
    Heating
    • Hot Water, Natural Gas
    Cooling
    • Central Air, Natural Gas
    Appliances
    • Included: Self Cleaning Oven, Dishwasher, Disposal, Gas Water Heater
    • Laundry: Main Level
    Features
    • Kitchen Island, Butlers Pantry, Ceiling Fan(s), Eat-in Kitchen, Cathedral Ceiling(s), 9'+ Ceilings
    • Flooring: Wood, Carpet, Tile/Brick
    • Windows: Skylight(s)
    • Basement: Full,Finished
    • Number of fireplaces: 1
    • Fireplace features: Stone
    Interior area
    • Total structure area: 3,562
    • Total interior livable area: 3,562 sqft
    • Finished area above ground: 3,562

    Property

    Parking
    • Total spaces: 3
    • Parking features: Garage Door Opener, Driveway, Attached, Other
    • Attached garage spaces: 3
    • Has uncovered spaces: Yes
    Accessibility
    • Accessibility features: None
    Features
    • Levels: Two
    • Stories: 2
    • Patio & porch: Deck
    • Exterior features: Sidewalks, Street Lights
    • Has private pool: Yes
    • Pool features: Private
    Lot
    • Size: 0.9 Acres
    • Dimensions: 113 x 166
    • Features: Level, Open Lot, Front Yard, Rear Yard, SideYard(s)
    Details
    • Additional structures: Above Grade
    • Parcel number: 06049056
    • Zoning: R1
    • Special conditions: Standard

    Construction

    Type & style
    • Home type: SingleFamily
    • Architectural style: Colonial
    • Property subtype: Single Family Residence
    Materials
    • Vinyl Siding, Brick
    • Foundation: Concrete Perimeter
    • Roof: Pitched
    Condition
    • Excellent
    • New construction: No
    • Year built: 1999

    Utilities & green energy

    • Electric: 200+ Amp Service
    • Sewer: Public Sewer
    • Water: Public
    • Utilities for property: Cable Connected

    Community & HOA

    Community
    • Subdivision: Cold Spring Hunt
    HOA
    • Has HOA: No
    Location
    • Region: Doylestown
    • Municipality: BUCKINGHAM TWP

    Financial & listing details

    • Price per square foot: $262/sqft
    • Tax assessed value: $75,080
    • Annual tax amount: $10,056
    • Date on market: 2/2/2024
    • Listing agreement: Exclusive Right To Sell
    • Listing terms: Conventional
    • Inclusions: Hot Tub, Adirondack Chairs Around The Fire Pit, Washer & Dryer, Built In Toy Bins And Shelfs In Basement, Outdoor Gazebo, Pool Table And Pool Equipment.
    • Exclusions: Refrigerator
    • Ownership: Fee Simple

    Price history

    DateEventPrice
    3/21/2024Sold$935,000-1.5%$262/sqft
    Source: Bright MLS #PABU2064156 Report a problem
    3/18/2024Pending sale$949,000$266/sqft
    Source: Bright MLS #PABU2064156 Report a problem
    2/13/2024Contingent$949,000$266/sqft
    Source: Bright MLS #PABU2064156 Report a problem
    2/2/2024Listed for sale$949,000+48.9%$266/sqft
    Source: Bright MLS #PABU2064156 Report a problem
    8/14/2009Listing removed$637,500$179/sqft
    Source: Doylestown #5534272 Report a problem
    5/29/2009Listed for sale$637,500+38.9%$179/sqft
    Source: Doylestown #5534272 Report a problem
    7/17/2001Sold$459,000+21.5%$129/sqft
    Source: Public Record Report a problem
    4/26/1999Sold$377,868$106/sqft
    Source: Public Record Report a problem

    Public tax history

    YearProperty taxesTax assessment
    2025$9,837 +0.4%$57,690
    2024$9,794 +7.9%$57,690
    2023$9,074 +1.2%$57,690
    2022$8,966 +1.2%$57,690
    2021$8,858 $57,690
    2020$8,858 +0.7%$57,690
    2018$8,801 -0.2%$57,690
    2017$8,815 $57,690
    2016$8,815 $57,690
    2015-- $57,690
    2014-- $57,690
    2013-- $57,690
    2012-- $57,690
    2011-- $57,690
    2010-- $57,690 -23.2%
    2009-- $75,080
    2008-- $75,080
    2007-- $75,080
    2006-- $75,080
    2005-- $75,080 +300%
    2004-- $18,770
    2003-- $18,770
    2002-- $18,770 +3.1%
    2000-- $18,210
    Find assessor info on the county website

    Neighborhood: 18902

    Nearby schools

    GreatSchools rating
    Schools provided by the listing agent
    • Elementary: Cold Spring
    • Middle: Holicong
    • High: Central Bucks High School East
    • District: Central Bucks

    Source: Bright MLS. This data may not be complete. We recommend contacting the local school district to confirm school assignments for this home.

    Get a cash offer in 3 minutes
    Find out how much your home could sell for in as little as 3 minutes with a no-obligation cash offer.
    Estimated market value
    $1,059,000
    Get a cash offer in 3 minutes
    Find out how much your home could sell for in as little as 3 minutes with a no-obligation cash offer.
    Estimated market value
    $1,059,000