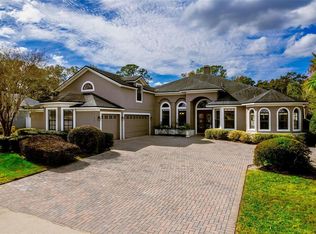
Your Dream Home awaits! This 5/3, 3 car garage with sparkling pool is nestled within the highly sought-after gated community of Preserve at Astor Farms. Situated on a meticulously landscaped ½ acre lot, this exquisite home boasts a timeless elegance combined with modern comforts. The curb appeal is undeniable, with a charming façade, lush greenery, elongated pavered driveway, and a grand double door entrance that beckons you inside. Upon entering, you are greeted by a spacious and inviting foyer that sets the tone for the rest of the residence. The elevated ceilings throughout, crown molding, and custom feature wall are set to impress. The wood look ceramic tile floors shines through the entire home and the neutral painted color palate will compliment any décor style. The open-concept floorplan seamlessly connects the living, dining, and kitchen areas, creating an ideal space for both entertaining and everyday living. The gourmet kitchen is a chef's dream, featuring newly replaced stainless appliances, granite countertops, 42” cabinetry, a center island that provides ample workspace, and a coffee bar complete with custom open shelving. The adjacent breakfast nook with banquet seating offers a picturesque view of the backyard oasis, perfect for enjoying your morning coffee. The heart of the home is the expansive family room, bathed in natural light streaming through large windows. It provides a comfortable and cozy atmosphere, with a custom floor-to-ceiling feature wall set as a backdrop perfecting highlighting the room. Retreat to the deluxe master suite, a private sanctuary that exudes relaxation boasting a generous layout, a spacious walk-in closet, and a sitting area with sliding glass doors to the patio. The luxurious spa-like fully remodeled en-suite bathroom with dual vanities, a freestanding tub with waved tiled backsplash, a massive walk-in shower, and a custom linen cabinet. Two well-appointed bedrooms share a full-sized fully renovated bathroom. Bedroom 4 is situated on the side of the home with an adjacent bathroom creating the perfect guest suite. Bedroom 5 in the front of the home is the perfect office or den as it is quietly tucked away from the other bedrooms. Step outside into your private paradise. The backyard is an entertainer's delight, featuring a covered patio, a sparkling pool with water feature, cabana swing, large pavered deck area, and a beautifully landscaped yard. Whether you're hosting a summer barbecue or simply enjoying a quiet evening under the stars, this outdoor haven that backs to the preserve offers plenty of possibilities. Other features include Newer A/C, BRAND NEW ROOF, whole house generator, recently replaced pool equipment, saltwater pool system, Kinetico Water Softener system, and foam insulation. Preserve at Astor Farms is a sought-after gated community surrounded by multiple ponds and a nature preserve, all within easy access to Sanford’s vibrant downtown district, major highways, shopping centers, dining options, and Seminole County’s top-rated schools. This home truly combines luxury living with everyday convenience. Don't miss the opportunity to make this exceptional property your own. Schedule a showing today and experience the epitome of Florida living. Room Feature: Linen Closet In Bath (Primary Bedroom).
Sold for $825,000
$825,000
5060 HAWKS HAMMOCK WAY, SANFORD, FL 32771
5beds
2,876sqft
Single Family Residence
Built in 2003
0.54 Acres Lot
$828,800 Zestimate®
$287/sqft
$4,112 Estimated rent
Home value
$828,800
$787,000 - $870,000
$4,112/mo
Zestimate® history
Owner options
List your home for rent
$4,112/mo
Rent Zestimate®
Find your next renter with Zillow Rental Manager. Plus, with online applications, you can quickly screen prospective tenants – for free.
$4,112/mo
Rent Zestimate®
Refinance and save
$5,551/mo
Est. payment
Refinancing to a lower rate could help reduce your monthly payments and save thousands over the life of the loan.
$5,551/mo
Est. payment
Explore your selling options
Work with a Zillow partner agent
Leverage their expertise and Zillow's premium Showcase listings to get your home seen by more buyers.
Get startedList with your own agent
Get your home in front of millions of buyers by listing it on Zillow.
Learn how to do itSell it yourself
Take full control of how buyers see your home on Zillow by listing For Sale by Owner (FSBO).
List your homeWhat's special
Luxury livingMultiple pondsCenter islandPrivate sanctuaryPicturesque viewRecently replaced pool equipmentBrand new roof
Zillow last checked:
Listing updated:
Listed by:
Holly Kroll 407-716-7429,
KROLL REALTY GROUP 407-339-6930
Bought with:
Sherry Zirakdjou, 682384
FOLIO REALTY LLC
Source: Stellar MLS,MLS#: O6197071 Originating MLS: Orlando Regional
Originating MLS: Orlando Regional
Facts & features
Interior
Bedrooms & bathrooms
- Bedrooms: 5
- Bathrooms: 3
- Full bathrooms: 3
Primary bedroom
- Features: Ceiling Fan(s), Dual Sinks, En Suite Bathroom, Exhaust Fan, Split Vanities, Stone Counters, Tall Countertops, Tub with Separate Shower Stall, Walk-In Closet(s)
- Level: First
- Dimensions: 27x14
Bedroom 2
- Features: Built-in Closet
- Level: First
- Dimensions: 12x12
Bedroom 3
- Features: Built-in Closet
- Level: First
- Dimensions: 12x12
Bedroom 4
- Features: Built-in Closet
- Level: First
- Dimensions: 14x11
Bedroom 5
- Features: Built-in Closet
- Level: First
Dining room
- Level: First
- Dimensions: 17x11
Family room
- Level: First
- Dimensions: 21x16
Kitchen
- Features: Pantry, Kitchen Island, Stone Counters
- Level: First
- Dimensions: 14x12
Living room
- Level: First
- Dimensions: 20x15
Heating
- Central, Electric
Cooling
- Central Air
Appliances
- Included: Dishwasher, Disposal, Microwave, Range, Refrigerator, Water Filtration System, Water Softener
- Laundry: Laundry Room
Features
- Ceiling Fan(s), Eating Space In Kitchen, High Ceilings, Open Floorplan, Primary Bedroom Main Floor, Solid Surface Counters, Split Bedroom, Stone Counters, Thermostat, Walk-In Closet(s)
- Flooring: Ceramic Tile
- Doors: Sliding Doors
- Windows: Blinds
- Has fireplace: No
Interior area
- Total structure area: 3,806
- Total interior livable area: 2,876 sqft
Property
Parking
- Total spaces: 3
- Parking features: Driveway, Garage Door Opener, Garage Faces Side
- Attached garage spaces: 3
- Has uncovered spaces: Yes
Features
- Levels: One
- Stories: 1
- Patio & porch: Covered, Patio
- Exterior features: Irrigation System
- Has private pool: Yes
- Pool features: Gunite
- Fencing: Fenced,Vinyl
- Has view: Yes
- View description: Trees/Woods
Lot
- Size: 0.54 Acres
- Features: In County
- Residential vegetation: Mature Landscaping, Trees/Landscaped
Details
- Parcel number: 1319295QN00000990
- Zoning: PUD
- Special conditions: None
Construction
Type & style
- Home type: SingleFamily
- Property subtype: Single Family Residence
Materials
- Block, Stucco
- Foundation: Slab
- Roof: Shingle
Condition
- New construction: No
- Year built: 2003
Utilities & green energy
- Sewer: Public Sewer
- Water: Public
- Utilities for property: BB/HS Internet Available, Cable Available, Electricity Connected
Community & HOA
Community
- Features: Deed Restrictions, Gated Community - No Guard, Sidewalks
- Pet fee: $0 monthly
- Subdivision: PRESERVE AT ASTOR FARMS PH 2
HOA
- Has HOA: Yes
- Amenities included: Gated
- HOA fee: $100 monthly
- HOA name: Laura Faulk
- HOA phone: 407-682-3443
Location
- Region: Sanford
Financial & listing details
- Price per square foot: $287/sqft
- Tax assessed value: $648,729
- Annual tax amount: $4,367
- Date on market: 4/19/2024
- Cumulative days on market: 2 days
- Listing terms: Cash,Conventional,FHA,VA Loan
- Ownership: Fee Simple
- Total actual rent: 0
- Electric utility on property: Yes
- Road surface type: Asphalt
Price history
| Date | Event | Price |
|---|---|---|
| 5/20/2024 | Sold | $825,000$287/sqft |
Source:  Stellar MLS #O6197071 Report a problem Stellar MLS #O6197071 Report a problem | ||
| 4/22/2024 | Pending sale | $825,000$287/sqft |
Source: Stellar MLS #O6197071 Report a problem | ||
| 4/19/2024 | Listed for sale | $825,000+3.8%$287/sqft |
Source: Stellar MLS #O6197071 Report a problem | ||
| 9/6/2023 | Sold | $795,000+2.6%$276/sqft |
Source: Stellar MLS #O6127337 Report a problem | ||
| 7/24/2023 | Pending sale | $775,000$269/sqft |
Source: Stellar MLS #O6127337 Report a problem | ||
| 7/21/2023 | Listed for sale | $775,000+79.2%$269/sqft |
Source: Stellar MLS #O6127337 Report a problem | ||
| 8/20/2016 | Sold | $432,500-3.7%$150/sqft |
Source: Public Record Report a problem | ||
| 7/7/2016 | Listed for sale | $449,000+10.9%$156/sqft |
Source: CHARLES RUTENBERG REALTY #O5451515 Report a problem | ||
| 12/2/2013 | Sold | $405,000-1.2%$141/sqft |
Source: Stellar MLS #O5191758 Report a problem | ||
| 10/31/2013 | Listed for sale | $410,000+17.1%$143/sqft |
Source: Orlando North Realty #O5191758 Report a problem | ||
| 11/14/2008 | Sold | $350,000-28.6%$122/sqft |
Source: Stellar MLS #O4844313 Report a problem | ||
| 10/26/2006 | Sold | $490,000$170/sqft |
Source: Public Record Report a problem | ||
Public tax history
| Year | Property taxes | Tax assessment |
|---|---|---|
| 2025 | $6,282 -0.8% | $477,792 -8% |
| 2024 | $6,335 +55.9% | $519,571 +50.5% |
| 2023 | $4,063 +2.6% | $345,186 +3% |
| 2022 | $3,960 -5.4% | $335,132 +3% |
| 2021 | $4,184 +0.8% | $325,371 +1.4% |
| 2020 | $4,152 +1% | $320,879 +2.3% |
| 2019 | $4,113 0% | $313,665 +1.9% |
| 2018 | $4,113 +0.9% | $307,816 +2.1% |
| 2017 | $4,075 +0.5% | $301,485 -8.6% |
| 2016 | $4,054 -19% | $329,850 +0.6% |
| 2015 | $5,003 | $327,805 +10.5% |
| 2014 | $5,003 +50.5% | $296,583 +21.2% |
| 2013 | $3,325 +6.6% | $244,663 +1.7% |
| 2012 | $3,118 +2.4% | $240,573 +3% |
| 2011 | $3,045 -8.8% | $233,566 -6.7% |
| 2010 | $3,339 -4.4% | $250,232 -4.2% |
| 2009 | $3,493 -29.8% | $261,181 -29.1% |
| 2008 | $4,974 -13.6% | $368,267 -11.4% |
| 2007 | $5,760 +32.8% | $415,521 +41.3% |
| 2006 | $4,336 +1.6% | $294,068 +3% |
| 2005 | $4,269 +0.2% | $285,503 +3% |
| 2004 | $4,262 +288.5% | $277,187 +333.1% |
| 2003 | $1,097 +207.7% | $64,000 +212.8% |
| 2002 | $357 | $20,460 |
Find assessor info on the county website
Neighborhood: 32771
Nearby homes
- $817,300-- bd-- ba-- sqftWay, Sanford, FL 32771Off Market
- $773,9005 bd3 ba3.2k sqft5056 Hawks Hammock Way, Sanford, FL 32771Off Market

- $785,0004 bd4 ba3.5k sqft5064 Hawks Hammock Way, Sanford, FL 32771Sold
- $692,2004 bd3 ba2.7k sqft5052 Hawks Hammock Way, Sanford, FL 32771Off Market
- $754,5004 bd3 ba3.1k sqft5057 Hawks Hammock Way, Sanford, FL 32771Off Market
- $810,4004 bd4 ba3.4k sqft5053 Hawks Hammock Way, Sanford, FL 32771Off Market
- $822,7004 bd4 ba3.6k sqft5072 Hawks Hammock Way, Sanford, FL 32771Off Market
- $630,1004 bd3 ba2.8k sqft5048 Hawks Hammock Way, Sanford, FL 32771Off Market
Nearby schools
GreatSchools rating
- 9/10Wilson Elementary SchoolGrades: PK-5Distance: 1.9 mi
- 9/10Sanford Middle SchoolGrades: 6-8Distance: 6 mi
- 5/10Seminole High SchoolGrades: 9-12Distance: 6 mi
Get a cash offer in 3 minutes
Find out how much your home could sell for in as little as 3 minutes with a no-obligation cash offer.
Estimated market value
$828,800
Get a cash offer in 3 minutes
Find out how much your home could sell for in as little as 3 minutes with a no-obligation cash offer.
Estimated market value
$828,800
- Florida
- Seminole County
- Sanford
- 32771
- 5060 HAWKS HAMMOCK WAY
Nearby cities
Nearby zip codes
Other Sanford Topics
