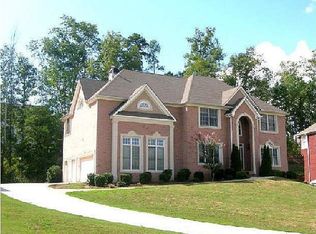
This stunning, upgraded six bedroom, four full bath residence is a true gem, nestled in a highly sought-after subdivision in Georgia - Highland Lake. As you enter prepare to be impressed by the elegant design, high ceilings, natural light, and thoughtful layout. This breath-taking home has undergone numerous enhancements - a full remodel; new 30 year roof, new HVAC, new stainless steel appliances, brand new exterior paint, fresh new paint throughout, new kitchen cabinets and hardware, new granite countertops in kitchen and master bath, new lighting, new plumbing, new hardwood floors on main floor and basement level and luxury carpet on second level, a fully finished basement, plus much more! The main level boasts a spacious, gourmet kitchen with breakfast nook that will delight any culinary enthusiast - this kitchen is a showstopper. The open concept allows for seamless entertaining as it flows effortlessly into the inviting family room, where you can relax and unwind in front of the fireplace. Upon entry, you have a second family room that really adds to this home's unique taste. For more formal occasions, the separate dining room provides a sophisticated space showcasing gorgeous judge panels to host gatherings and create lasting memories with all. Additionally, the main level features a convenient room with a full bath, perfect for guests or as a home office. The expansive primary bedroom suite offers a tranquil sanctuary with elevated ceilings to escape the demands of the day, while the ensuite primary bath is a spa-like oasis, complete with a separate tub and walk-in shower, as well as a separate double vanity for added convenience and luxury, and an incredible and extremely spacious walk-in closet. The large secondary bedrooms are equally impressive with spacious closets and share well-appointed full baths. The newly finished basement adds even more living space to this remarkable home. It features a common area with fireplace, a bonus room, full bath, and an additional bedroom for guests or extended family, and plenty of room for entertaining or creating a personalized home theater or game room. Outdoor living is a delight with the big deck, perfect for enjoying your morning coffee or hosting summer barbecues with loved ones. The level and spacious backyard provides room to host, creating an ideal space for any of your entertaining needs. Don't miss out on this exceptional opportunity to own a stunning home in a coveted location. This residence truly has it all. All of this is situated in an amenity-rich community, as Highland Lake offers a clubhouse, swim/tennis, basketball court, etc. Minutes from Interstate 85, Hartsfield-Jackson Airport, shopping, schools, downtown Atlanta, nature trails - you name it. You will not want to miss out on this incredible deal.
Closed
$555,000
5060 Highland Lake Dr, Atlanta, GA 30349
6beds
3,933sqft
Single Family Residence, Residential
Built in 2000
0.41 Acres Lot
$523,000 Zestimate®
$141/sqft
$4,073 Estimated rent
Home value
$523,000
$497,000 - $549,000
$4,073/mo
Zestimate® history
Owner options
List your home for rent
$4,073/mo
Rent Zestimate®
Find your next renter with Zillow Rental Manager. Plus, with online applications, you can quickly screen prospective tenants – for free.
$4,073/mo
Rent Zestimate®
Refinance and save
$4,114/mo
Est. payment
Refinancing to a lower rate could help reduce your monthly payments and save thousands over the life of the loan.
$4,114/mo
Est. payment
Explore your selling options
Work with a Zillow partner agent
Leverage their expertise and Zillow's premium Showcase listings to get your home seen by more buyers.
Get startedList with your own agent
Get your home in front of millions of buyers by listing it on Zillow.
Learn how to do itSell it yourself
Take full control of how buyers see your home on Zillow by listing For Sale by Owner (FSBO).
List your homeWhat's special
Basketball courtLuxury carpetNatural lightHighland lakeSpacious closetsSeparate dining roomNew granite countertops
Zillow last checked:
Listing updated:
Listed by:
Trip Medders,
Atlanta Fine Homes Sotheby's International
Bought with:
Jimmy Jones, 360404
Realty One Group Terminus
Source: FMLS GA,MLS#: 7343991
Facts & features
Interior
Bedrooms & bathrooms
- Bedrooms: 6
- Bathrooms: 4
- Full bathrooms: 4
- Main level bathrooms: 1
- Main level bedrooms: 1
Rooms
- Room types: Basement, Bonus Room, Family Room, Living Room, Office, Other
Primary bedroom
- Features: Oversized Master, Sitting Room, Split Bedroom Plan
- Level: Oversized Master, Sitting Room, Split Bedroom Plan
Bedroom
- Features: Oversized Master, Sitting Room, Split Bedroom Plan
Primary bathroom
- Features: Double Vanity, Separate His/Hers, Separate Tub/Shower, Soaking Tub
Dining room
- Features: Seats 12+, Separate Dining Room
Kitchen
- Features: Breakfast Bar, Breakfast Room, Cabinets White, Kitchen Island, Pantry Walk-In, Stone Counters, View to Family Room
Heating
- Central, Electric, Heat Pump, Natural Gas
Cooling
- Ceiling Fan(s), Central Air, Zoned
Appliances
- Included: Dishwasher, Disposal, Gas Cooktop, Gas Oven, Gas Range, Gas Water Heater, Microwave
- Laundry: In Hall, Laundry Room, Upper Level
Features
- Bookcases, Crown Molding, Double Vanity, Entrance Foyer 2 Story, High Ceilings 9 ft Lower, High Ceilings 10 ft Main, High Ceilings 10 ft Upper
- Flooring: Carpet, Hardwood
- Windows: Insulated Windows, Shutters, Window Treatments
- Basement: Exterior Entry,Finished,Full
- Number of fireplaces: 2
- Fireplace features: Basement, Brick, Family Room
- Common walls with other units/homes: No Common Walls
Interior area
- Total structure area: 3,933
- Total interior livable area: 3,933 sqft
- Finished area above ground: 0
- Finished area below ground: 0
Property
Parking
- Total spaces: 2
- Parking features: Driveway, Garage, Garage Door Opener, Garage Faces Side, Kitchen Level
- Garage spaces: 2
- Has uncovered spaces: Yes
Accessibility
- Accessibility features: None
Features
- Levels: Three Or More
- Patio & porch: Deck
- Exterior features: Rain Gutters, No Dock
- Pool features: None
- Spa features: None
- Fencing: None
- Has view: Yes
- View description: Other
- Waterfront features: None
- Body of water: None
Lot
- Size: 0.41 Acres
- Features: Back Yard, Front Yard, Landscaped, Level
Details
- Additional structures: None
- Parcel number: 09F390001751544
- Other equipment: None
- Horse amenities: None
Construction
Type & style
- Home type: SingleFamily
- Architectural style: Traditional
- Property subtype: Single Family Residence, Residential
Materials
- Brick 3 Sides, HardiPlank Type
- Foundation: Brick/Mortar, Concrete Perimeter
- Roof: Composition
Condition
- Resale
- New construction: No
- Year built: 2000
Utilities & green energy
- Electric: None
- Sewer: Public Sewer
- Water: Public
- Utilities for property: Cable Available, Electricity Available, Natural Gas Available, Sewer Available, Water Available
Green energy
- Energy efficient items: None
- Energy generation: None
Community & HOA
Community
- Features: Homeowners Assoc, Near Public Transport, Near Schools, Near Shopping, Near Trails/Greenway, Playground, Pool, Sidewalks, Street Lights, Tennis Court(s)
- Security: Carbon Monoxide Detector(s), Smoke Detector(s)
- Subdivision: Highland Lake
HOA
- Has HOA: Yes
- Services included: Maintenance Structure, Maintenance Grounds, Swim, Tennis
- HOA fee: $700 annually
Location
- Region: Atlanta
Financial & listing details
- Price per square foot: $141/sqft
- Tax assessed value: $497,000
- Annual tax amount: $5,362
- Date on market: 2/27/2024
- Cumulative days on market: 30 days
- Electric utility on property: Yes
- Road surface type: Asphalt
Price history
| Date | Event | Price |
|---|---|---|
| 4/17/2024 | Sold | $555,000+46.1%$141/sqft |
Source:  FMLS GA #7343991 Report a problem FMLS GA #7343991 Report a problem | ||
| 8/11/2023 | Sold | $380,000+90%$97/sqft |
Source: FMLS GA #7252367 Report a problem | ||
| 9/16/2013 | Sold | $200,000+25%$51/sqft |
Source: Public Record Report a problem | ||
| 4/27/2010 | Sold | $160,000-5.4%$41/sqft |
Source: Public Record Report a problem | ||
| 11/30/2009 | Sold | $169,150-43%$43/sqft |
Source: Public Record Report a problem | ||
| 10/28/2005 | Sold | $296,700-10.1%$75/sqft |
Source: Public Record Report a problem | ||
| 6/22/2005 | Sold | $330,000+6.1%$84/sqft |
Source: Public Record Report a problem | ||
| 12/7/2000 | Sold | $310,900$79/sqft |
Source: Public Record Report a problem | ||
Public tax history
| Year | Property taxes | Tax assessment |
|---|---|---|
| 2025 | $4,690 -12.4% | $198,800 +43.1% |
| 2024 | $5,353 -0.2% | $138,960 |
| 2023 | $5,362 -1.6% | $138,960 |
| 2022 | $5,448 +25.1% | $138,960 +27.7% |
| 2021 | $4,357 +43.5% | $108,840 +1.2% |
| 2020 | $3,036 +46.7% | $107,560 +43.3% |
| 2019 | $2,070 | $75,080 +2.4% |
| 2018 | $2,070 | $73,320 +4% |
| 2017 | $2,070 -12.7% | $70,520 |
| 2016 | $2,370 -17.8% | $70,520 |
| 2015 | $2,883 -5.2% | $70,520 |
| 2014 | $3,041 | $70,520 |
| 2013 | -- | $70,520 +17.8% |
| 2012 | -- | $59,840 |
| 2011 | -- | $59,840 |
| 2010 | $2,226 -50.5% | $59,840 -51.8% |
| 2009 | $4,496 | $124,240 -2.4% |
| 2008 | -- | $127,240 -2.1% |
| 2007 | $3,918 | $130,000 |
| 2005 | -- | $130,000 -0.7% |
| 2004 | $3,931 +0.2% | $130,920 +2.1% |
| 2003 | $3,924 +8% | $128,240 +10.5% |
| 2002 | $3,634 -8.8% | $116,040 -3.3% |
| 2001 | $3,985 | $120,000 |
Find assessor info on the county website
Neighborhood: 30349
Nearby homes
- $476,6005 bd4 ba2.8k sqft5050 Highland Lake Dr, Atlanta, GA 30349Off Market
- $372,7004 bd3 ba2.2k sqft5070 Highland Lake Dr, Atlanta, GA 30349Off Market
- $480,6004 bd4 ba4.1k sqft850 Highland Hill Dr, Atlanta, GA 30349Off Market
- $436,5004 bd3 ba4k sqft5080 Highland Lake Dr, Atlanta, GA 30349Off Market
- $465,0004 bd2 ba3.4k sqft5040 Highland Lake Dr, Atlanta, GA 30349Off Market
- $494,0005 bd4 ba3.2k sqft860 Highland Hill Dr, Atlanta, GA 30349Off Market
- $493,3004 bd4 ba3.2k sqft840 Highland Hill Dr, Atlanta, GA 30349Off Market
- $529,4007 bd4 ba3.4k sqft5085 Highland Lake Dr, Atlanta, GA 30349Off Market
Nearby schools
GreatSchools rating
- 6/10Wolf Creek ElementaryGrades: PK-5Distance: 1.7 mi
- 6/10Sandtown Middle SchoolGrades: 6-8Distance: 3.9 mi
- 5/10Westlake High SchoolGrades: 9-12Distance: 3.3 mi
Schools provided by the listing agent
- Elementary: Wolf Creek
- Middle: Sandtown
- High: Westlake
Source: FMLS GA. This data may not be complete. We recommend contacting the local school district to confirm school assignments for this home.
Get a cash offer in 3 minutes
Find out how much your home could sell for in as little as 3 minutes with a no-obligation cash offer.
Estimated market value
$523,000
Get a cash offer in 3 minutes
Find out how much your home could sell for in as little as 3 minutes with a no-obligation cash offer.
Estimated market value
$523,000
- Georgia
- Fulton County
- Atlanta
- 30349
- 5060 Highland Lake Dr
Nearby cities
Nearby neighborhoods
Nearby zip codes
Other Atlanta Topics
