Skip main navigation
Closed
  • $156,750

    5060 Hill Harper Rd, Rison, AR 71665

    4beds
    1,824sqft
    Single Family Residence
    Built in ----
    3.39 Acres Lot
    $-- Zestimate®
    $86/sqft
    $1,109 Estimated rent

    Home value

    Not available

    Estimated sales range

    Not available

    $1,109/mo

    Zestimate® history
    Loading
    Loading...

    Owner options

    List your home for rent

    $1,109/mo

    Rent Zestimate®

    Find your next renter with Zillow Rental Manager. Plus, with online applications, you can quickly screen prospective tenants – for free.

    Learn more

    $1,109/mo

    Rent Zestimate®

    Refinance and save

    $983/mo

    Est. payment

    Refinancing to a lower rate could help reduce your monthly payments and save thousands over the life of the loan.

    See today's rates

    $983/mo

    Est. payment

    Explore your selling options

    Work with a Zillow partner agent

    Leverage their expertise and Zillow's premium Showcase listings to get your home seen by more buyers.

    Get started

    List with your own agent

    Get your home in front of millions of buyers by listing it on Zillow.

    Learn how to do it

    Sell it yourself

    Take full control of how buyers see your home on Zillow by listing For Sale by Owner (FSBO).

    List your home

    What's special

    Brand-new luxury wood flooringLaundry spaceEntirely updated plumbing systemBathroom upgradesSeparate dining roomBrand-new hvac systemLarge walk-in pantry
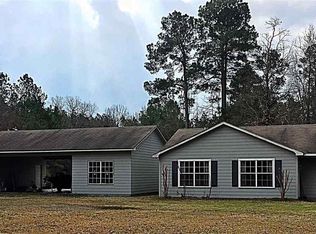
    Come visualize all the possibilities of your new 4-bedroom, 2-bathroom home sitting on 3.39 acres located within Woodlawn School District. Structural confidence comes built in with this property. A brand-new HVAC system is protected by a 10-year warranty, a durable metal roof installed in 2019, all new level 3 treated joists and subfloor, and an entirely updated plumbing system. The brand-new luxury wood flooring is protected by a 60-mil vapor barrier under the entire home. Double-pane windows were installed across the front of the home with new glass and seals installed in the windows across the back of the home to provide energy efficiency and year-round comfort. Check out the updated kitchen featuring all-new appliances and a large walk-in pantry. This home features a separate dining room, laundry space and bathroom upgrades. This is more than a renovation — it’s a complete refresh designed to let you move in and enjoy a home built to last. The sellers are offering to have the entire exterior and interior painted after closing of the buyer’s choosing to make it that much more of your perfect home! Eligible for USDA financing with possible $0 down! Agents, please see remarks!!

    Zillow last checked:

    Listing updated:

    Listed by:

    Haley Cox 870-550-2761,

    Lunsford & Associates Realty Co.

    Bought with:

    Verna Puckett, AR

    Lunsford & Associates Realty Co.

    Source: CARMLS,MLS#: 25047677MLS Logo

    Facts & features

    Interior

    Bedrooms & bathrooms
    • Bedrooms: 4
    • Bathrooms: 2
    • Full bathrooms: 2
    Rooms
    • Room types: Den/Family Room
    Dining room
    • Features: Separate Dining Room
    Heating
    • Electric
    Cooling
    • Electric
    Appliances
    • Included: Free-Standing Range, Microwave, Surface Range, Dishwasher
    • Laundry: Washer Hookup, Electric Dryer Hookup
    Features
    • Built-in Features, Ceiling Fan(s), Kit Counter-Formica, Pantry, Primary Bedroom Apart, 4 Bedrooms Same Level
    • Flooring: Other
    • Has fireplace: No
    • Fireplace features: None
    Interior area
    • Total structure area: 1,824
    • Total interior livable area: 1,824 sqft

    Property

    Parking
    • Parking features: Parking Pad
    Features
    • Levels: One
    • Stories: 1
    • Patio & porch: Porch
    Lot
    • Size: 3.39 Acres
    • Features: Level
    Details
    • Parcel number: 1593600

    Construction

    Type & style
    • Home type: SingleFamily
    • Architectural style: Traditional
    • Property subtype: Single Family Residence
    Materials
    • Composition
    • Foundation: Crawl Space
    • Roof: Metal
    Condition
    • New construction: No

    Utilities & green energy

    • Electric: Electric-Co-op
    • Sewer: Septic Tank
    • Water: Public
    • Utilities for property: Other

    Community & HOA

    Community
    • Subdivision: WOODLAWN ESTATES
    HOA
    • Has HOA: No
    Location
    • Region: Rison

    Financial & listing details

    • Price per square foot: $86/sqft
    • Tax assessed value: $92,650
    • Annual tax amount: $560
    • Date on market: 12/3/2025
    • Listing terms: VA Loan,FHA,Conventional,Cash,USDA Loan
    • Road surface type: Paved

    Price history

    DateEventPrice
    9/9/2026Sold$156,750+8.1%$86/sqft
    Source: CARMLS #25047677 Report a problem
    4/24/2026Price change$145,000-12.1%$79/sqft
    Source: CARMLS #25047677 Report a problem
    12/30/2025Price change$165,000-8.3%$90/sqft
    Source: CARMLS #25047677 Report a problem
    12/3/2025Listed for sale$179,900$99/sqft
    Source: CARMLS #25047677 Report a problem

    Public tax history

    YearProperty taxesTax assessment
    2025$535 +4741.2%$11,640 +4.8%
    2024$11 -82.1%$11,110 +9.4%
    2023$62 -33.2%$10,160 +4.3%
    2022$92 +26.5%$9,740
    2021$73 -83%$9,740 -18.2%
    2020$429 $11,900
    2019-- $11,900 +40.3%
    2018$40 -89.7%$8,480
    2017$390 $8,480
    2015-- $8,480 +1.4%
    2014-- $8,360
    2013-- $8,360 +5%
    2012-- $7,960
    2011-- $7,960
    2010-- $7,960
    2009-- --
    Find assessor info on the county website

    Neighborhood: 71665

    Nearby schools

    GreatSchools rating
    Schools provided by the listing agent
    • High: Woodlawn

    Source: CARMLS. This data may not be complete. We recommend contacting the local school district to confirm school assignments for this home.

    Get pre-qualified for a loan
    At Zillow Home Loans, we can pre-qualify you in as little as 5 minutes with no impact to your credit score.

    An equal housing lender. NMLS #10287.