Discover this stunning condominium, perfect the family seeking modern comfort and convenience.-An exclusive gated condominium subdivision nestled in the heart of Peachtree Corners. This intimate community offers residents the pinnacle of luxury condo living, just steps away from the upscale dining and shopping experiences of The Forum and Peachtree Corners Town Center. The Olmstead Plan features a stunning 3-bedroom, 2.5-bath, 3-level layout with an open-concept kitchen, family, and casual dining area on the second level. The kitchen is equipped with stainless steel appliances, an oversized island, a spacious pantry, and cabinets with soft-close doors and drawers. Enjoy warm days and cool nights on the covered back porch extending off the second level. The third level includes three sizable secondary bedrooms and a sweeping owner’s retreat with a delightful owner’s bath featuring a separate shower, double vanity, and walk-in closet. Indulge in the finest living at Town Center Overlook. Builder stock photos of the decorated model.
Closed
$480,000
5060 Insperon Ln #32, Peachtree Corners, GA 30092
3beds
1,896sqft
Condominium, Residential
Built in 2023
-- sqft lot
$465,700 Zestimate®
$253/sqft
$2,824 Estimated rent
Home value
$465,700
$428,000 - $508,000
$2,824/mo
Zestimate® history
Owner options
List your home for rent
$2,824/mo
Rent Zestimate®
Find your next renter with Zillow Rental Manager. Plus, with online applications, you can quickly screen prospective tenants – for free.
$2,824/mo
Rent Zestimate®
Refinance and save
$5,374/mo
Est. payment
Refinancing to a lower rate could help reduce your monthly payments and save thousands over the life of the loan.
$5,374/mo
Est. payment
Explore your selling options
Work with a Zillow partner agent
Leverage their expertise and Zillow's premium Showcase listings to get your home seen by more buyers.
Get startedList with your own agent
Get your home in front of millions of buyers by listing it on Zillow.
Learn how to do itSell it yourself
Take full control of how buyers see your home on Zillow by listing For Sale by Owner (FSBO).
List your homeWhat's special
Oversized islandStainless steel appliancesSpacious pantryGated condominium subdivisionWalk-in closetSizable secondary bedroomsSeparate shower
Zillow last checked:
Listing updated:
Listed by:
Charleen Gilliard Calhoun,
McKinley Properties, LLC.
Bought with:
Heather Rivera, 407840
Coldwell Banker Realty
Source: FMLS GA,MLS#: 7527532
Facts & features
Interior
Bedrooms & bathrooms
- Bedrooms: 3
- Bathrooms: 3
- Full bathrooms: 2
- 1/2 bathrooms: 1
Rooms
- Room types: Bathroom, Bedroom, Master Bedroom
Primary bedroom
- Features: None
- Level: None
Bedroom
- Features: None
Primary bathroom
- Features: Double Vanity, Shower Only
Dining room
- Features: None
Kitchen
- Features: Kitchen Island, Pantry Walk-In
Heating
- Electric, Zoned
Cooling
- Ceiling Fan(s), Electric, Zoned
Appliances
- Included: Dishwasher, Disposal, Electric Range, Electric Water Heater, Microwave
- Laundry: Laundry Closet, Upper Level
Features
- Crown Molding, Entrance Foyer, High Ceilings 9 ft Lower, High Ceilings 9 ft Main, High Ceilings 9 ft Upper, Tray Ceiling(s), Walk-In Closet(s)
- Flooring: Carpet, Hardwood, Laminate
- Windows: Double Pane Windows
- Basement: None
- Attic: Pull Down Stairs
- Has fireplace: No
- Fireplace features: None
- Common walls with other units/homes: 2+ Common Walls
Interior area
- Total structure area: 1,896
- Total interior livable area: 1,896 sqft
Property
Parking
- Total spaces: 1
- Parking features: Attached, Driveway, Garage, Garage Door Opener, Level Driveway, Electric Vehicle Charging Station(s)
- Attached garage spaces: 1
- Has uncovered spaces: Yes
Accessibility
- Accessibility features: None
Features
- Levels: Three Or More
- Patio & porch: Covered, Rear Porch
- Exterior features: Rain Gutters, Other, No Dock
- Pool features: None
- Spa features: None
- Fencing: Fenced
- Has view: Yes
- View description: City, Other
- Waterfront features: None
- Body of water: None
Lot
- Features: Landscaped, Level, Zero Lot Line
Details
- Additional structures: None
- Parcel number: R6300 551
- Other equipment: None
- Horse amenities: None
Construction
Type & style
- Home type: Condo
- Architectural style: Contemporary,Modern
- Property subtype: Condominium, Residential
- Attached to another structure: Yes
Materials
- Brick Veneer, Cement Siding
- Foundation: Slab
- Roof: Composition
Condition
- New Construction
- New construction: Yes
- Year built: 2023
Details
- Warranty included: Yes
Utilities & green energy
- Electric: 110 Volts, 220 Volts in Garage, 220 Volts in Laundry
- Sewer: Public Sewer
- Water: Public
- Utilities for property: Electricity Available, Sewer Available, Underground Utilities, Water Available
Green energy
- Energy efficient items: None
- Energy generation: None
Community & HOA
Community
- Features: Gated, Homeowners Assoc, Near Shopping, Sidewalks
- Security: Carbon Monoxide Detector(s), Security Gate, Smoke Detector(s)
- Subdivision: Town Center Overlook
HOA
- Has HOA: Yes
- Services included: Maintenance Grounds, Maintenance Structure
- HOA fee: $2,400 annually
- HOA phone: 470-531-1200
Location
- Region: Peachtree Corners
Financial & listing details
- Price per square foot: $253/sqft
- Date on market: 2/19/2025
- Cumulative days on market: 14 days
- Listing terms: Cash,Conventional
- Ownership: Condominium
- Electric utility on property: Yes
- Road surface type: Paved
Price history
| Date | Event | Price |
|---|---|---|
| 3/28/2025 | Sold | $480,000+0.3%$253/sqft |
Source:  FMLS GA #7527532 Report a problem FMLS GA #7527532 Report a problem | ||
| 3/6/2025 | Pending sale | $478,520$252/sqft |
Source: FMLS GA #7527532 Report a problem | ||
| 2/19/2025 | Listed for sale | $478,520$252/sqft |
Source: FMLS GA #7527532 Report a problem | ||
Public tax history
Tax history is unavailable.
Neighborhood: Peachtree Station
Nearby homes
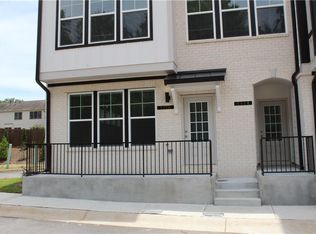
- $500,5003 bd3 ba1.9k sqft5054 Insperon Ln #29, Peachtree Corners, GA 30092Sold
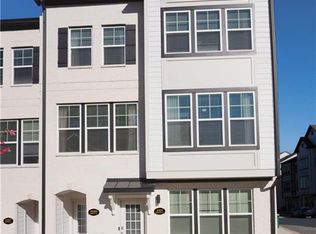
- $481,6203 bd3 ba1.8k sqft5099 Insperon Ln #8, Peachtree Corners, GA 30092Sold
- $655,0003 bd2 ba2.5k sqft4927 Sealy Cir, Peachtree Corners, GA 30092Sold

- $499,5003 bd3 ba1.9k sqft5095 Insperon Ln #10, Peachtree Corners, GA 30092Sold

- $503,6003 bd3 ba1.9k sqft5082 Insperon Ln #40, Peachtree Corners, GA 30092Sold
- $488,0003 bd3 ba1.9k sqft5076 Insperon Ln #37, Peachtree Corners, GA 30092Sold
- $665,0003 bd3 ba2.2k sqft5044 Sealy Cir, Peachtree Corners, GA 30092Sold
- $520,8003 bd4 ba2.4k sqft3997 Acer Ct, Peachtree Corners, GA 30092Off Market
Nearby schools
GreatSchools rating
- 9/10Simpson Elementary SchoolGrades: PK-5Distance: 1.9 mi
- 6/10Pinckneyville Middle SchoolGrades: 6-8Distance: 1 mi
- 5/10Norcross High SchoolGrades: 9-12Distance: 1.4 mi
Schools provided by the listing agent
- Elementary: Berkeley Lake
- Middle: Duluth
- High: Duluth
Source: FMLS GA. This data may not be complete. We recommend contacting the local school district to confirm school assignments for this home.
Get a cash offer in 3 minutes
Find out how much your home could sell for in as little as 3 minutes with a no-obligation cash offer.
Estimated market value
$465,700
Get a cash offer in 3 minutes
Find out how much your home could sell for in as little as 3 minutes with a no-obligation cash offer.
Estimated market value
$465,700
- Georgia
- Gwinnett County
- Peachtree Corners
- 30092
- Peachtree Station
- 5060 Insperon Ln Unit 32
Nearby cities
Nearby neighborhoods
Nearby zip codes
Other Peachtree Corners Topics
- Apartments for Rent in 30092
- Houses for Sale in 30092
- Houses for Rent in 30092
- 30092 Real Estate
- Peachtree Corners Condos
- Houses for Sale in Peachtree Corners
- Newest Listings in Peachtree Corners
- Peachtree Corners Home Values
- Peachtree Corners Real Estate Agents
- Peachtree Corners Refinance
- Peachtree Corners Mortgage Rates
