Sellers are MOTIVATED to sell!! Welcome Home! This amazing and well-maintained home features 4-bedrooms, 2 full bathrooms, recently updated kitchen with granite waterfall countertops, and large family room addition . It is ready for a new family to make it home. Located in the highly sought after community of Chancellor Green, surrounded by an abundance of amenities. The upper level boasts 2 bedrooms, a full recently updated bathroom, living room, recently (2020) renovated gourmet kitchen with stainless steal appliances and plenty of storage, and a 20 X 14 addition that could be used anyway you choose. The lower-level features 2 more bedrooms, a full, recently renovated bathroom and an oversize family room with woodburning stove and laundry room. The gourmet kitchen is to die for, with gorgeous granite waterfall countertops, crisp new white custom cabinets with easy close feature and plenty of storage, stainless steel appliances, gas stove, stunning custom backsplash, tile floors, and built in microwave. The owners added an oversized additional off the kitchen to entertain family. This room is flexible and could be used anyway you chose, with new windows, LVP flooring and access to a sizable, wood deck that leads to the backyard. The main living area has newer LVP flooring that extends down the hallway to the bedrooms and bathroom. The two upper-level bedrooms have fresh paint and are sizable. Both bathrooms were renovated in 2023 and feature tile floors, new vanities and custom tile in the lower-level tub/shower combo. The family room in the lower level is the perfect spot to hang out with family, new LVP flooring, toasty wood burning stove for those chill nights, shiplap ceiling, and custom removable wallpaper adds so much charm to this inviting area. The laundry room is just off the family room, washer and dryer that convey as is. The family room leads you outside to the beautifully manicured back yard, adorned with a variety of flower species. A large deck surrounds the 2yr. old, above ground pool you’ll enjoy coming home to during those hot summer days. The new 6 foot, white, vinyl fence encompasses this peaceful and private retreat, backing up to the communities open space area. Additionally, the HVAC and new hot water heater were installed this year. The exterior of the home was painted and new gutters installed in 2023. Newly installed Ecobee thermostat. Ring doorbell and simply safe security system. Please do not hesitate to call today to schedule your showing, this home will not last.
Sold for $425,000
$425,000
5060 Macnamara Dr, Fredericksburg, VA 22407
4beds
2,059sqft
Single Family Residence
Built in 1982
-- sqft lot
$440,500 Zestimate®
$206/sqft
$3,054 Estimated rent
Home value
$440,500
$405,000 - $476,000
$3,054/mo
Zestimate® history
Owner options
List your home for rent
$3,054/mo
Rent Zestimate®
Find your next renter with Zillow Rental Manager. Plus, with online applications, you can quickly screen prospective tenants – for free.
$3,054/mo
Rent Zestimate®
Refinance and save
$2,569/mo
Est. payment
Refinancing to a lower rate could help reduce your monthly payments and save thousands over the life of the loan.
$2,569/mo
Est. payment
Explore your selling options
Work with a Zillow partner agent
Leverage their expertise and Zillow's premium Showcase listings to get your home seen by more buyers.
Get startedList with your own agent
Get your home in front of millions of buyers by listing it on Zillow.
Learn how to do itSell it yourself
Take full control of how buyers see your home on Zillow by listing For Sale by Owner (FSBO).
List your homeWhat's special
Large family room additionAbove ground poolNewer lvp flooringPeaceful and private retreatPlenty of storageGorgeous granite waterfall countertopsLvp flooring
Zillow last checked:
Listing updated:
Listed by:
Cheri Post 719-641-9113,
Belcher Real Estate, LLC.
Bought with:
Jose Cruz Melendez
M.O. Wilson Properties
Source: Bright MLS,MLS#: VASP2031344
Facts & features
Interior
Bedrooms & bathrooms
- Bedrooms: 4
- Bathrooms: 2
- Full bathrooms: 2
- Main level bathrooms: 1
- Main level bedrooms: 2
Rooms
- Room types: Living Room, Dining Room, Bedroom 2, Bedroom 3, Bedroom 4, Kitchen, Family Room, Bedroom 1, Laundry, Bathroom 1, Bathroom 2
Bedroom 1
- Features: Flooring - Carpet, Window Treatments
- Level: Main
- Area: 143 Square Feet
- Dimensions: 13 x 11
Bedroom 2
- Features: Flooring - Laminate Plank, Window Treatments
- Level: Main
- Area: 130 Square Feet
- Dimensions: 10 x 13
Bedroom 3
- Features: Flooring - Carpet, Window Treatments
- Level: Lower
- Area: 117 Square Feet
- Dimensions: 13 x 9
Bedroom 4
- Features: Flooring - Laminate Plank, Window Treatments
- Level: Lower
- Area: 99 Square Feet
- Dimensions: 11 x 9
Bathroom 1
- Features: Flooring - Vinyl
- Level: Main
- Area: 50 Square Feet
- Dimensions: 10 x 5
Bathroom 2
- Features: Flooring - Vinyl
- Level: Lower
- Area: 35 Square Feet
- Dimensions: 7 x 5
Dining room
- Features: Flooring - Luxury Vinyl Plank, Window Treatments, Chair Rail
- Level: Main
- Area: 280 Square Feet
- Dimensions: 20 x 14
Family room
- Features: Flooring - Luxury Vinyl Plank, Window Treatments, Wood Stove
- Level: Lower
- Area: 299 Square Feet
- Dimensions: 23 x 13
Kitchen
- Features: Granite Counters, Flooring - Luxury Vinyl Plank
- Level: Main
- Area: 140 Square Feet
- Dimensions: 14 x 10
Laundry
- Features: Flooring - Vinyl
- Level: Lower
- Area: 55 Square Feet
- Dimensions: 5 x 11
Living room
- Features: Flooring - Luxury Vinyl Plank, Window Treatments
- Level: Main
- Area: 182 Square Feet
- Dimensions: 14 x 13
Heating
- Heat Pump, Natural Gas
Cooling
- Central Air, Heat Pump, Natural Gas
Appliances
- Included: Microwave, Dishwasher, Dryer, Exhaust Fan, Ice Maker, Double Oven, Oven/Range - Gas, Range Hood, Refrigerator, Stainless Steel Appliance(s), Washer, Water Heater, Gas Water Heater
- Laundry: In Basement, Has Laundry, Washer In Unit, Dryer In Unit, Laundry Room
Features
- Bathroom - Tub Shower, Ceiling Fan(s), Chair Railings, Family Room Off Kitchen, Floor Plan - Traditional, Kitchen - Gourmet, Recessed Lighting, Upgraded Countertops, Dining Area, Formal/Separate Dining Room, Dry Wall
- Flooring: Carpet, Ceramic Tile, Laminate, Luxury Vinyl, Vinyl
- Windows: Window Treatments
- Basement: Full,Connecting Stairway,Finished,Heated,Exterior Entry,Walk-Out Access
- Has fireplace: No
Interior area
- Total structure area: 2,059
- Total interior livable area: 2,059 sqft
- Finished area above ground: 1,184
- Finished area below ground: 875
Property
Parking
- Total spaces: 4
- Parking features: Asphalt, Driveway, On Street
- Uncovered spaces: 4
Accessibility
- Accessibility features: None
Features
- Levels: Split Foyer,Two
- Stories: 2
- Patio & porch: Deck, Porch
- Exterior features: Rain Gutters, Storage, Sidewalks, Other
- Has private pool: Yes
- Pool features: Above Ground, Private
- Fencing: Vinyl,Back Yard,Privacy,Full
- Has view: Yes
- View description: Street
Details
- Additional structures: Above Grade, Below Grade, Outbuilding
- Parcel number: 22E4102
- Zoning: R1
- Special conditions: Standard
Construction
Type & style
- Home type: SingleFamily
- Property subtype: Single Family Residence
Materials
- Combination, HardiPlank Type, Stick Built
- Foundation: Slab, Block
- Roof: Architectural Shingle
Condition
- Very Good
- New construction: No
- Year built: 1982
- Major remodel year: 2020
Utilities & green energy
- Electric: 220 Volts
- Sewer: Public Sewer
- Water: Public
- Utilities for property: Natural Gas Available, Electricity Available, Sewer Available, Water Available
Community & HOA
Community
- Security: Security System
- Subdivision: Chancellor Green
HOA
- Has HOA: Yes
- HOA fee: $60 annually
- HOA name: CHANCELLOR GREEN CIVIC ASSOCIATION
Location
- Region: Fredericksburg
Financial & listing details
- Price per square foot: $206/sqft
- Tax assessed value: $290,800
- Annual tax amount: $1,771
- Date on market: 3/13/2025
- Listing agreement: Exclusive Right To Sell
- Listing terms: FHA,Conventional,Cash,VA Loan
- Ownership: Fee Simple
- Road surface type: Paved
Price history
| Date | Event | Price |
|---|---|---|
| 6/6/2025 | Sold | $425,000+1.4%$206/sqft |
Source:  Bright MLS #VASP2031344 Report a problem Bright MLS #VASP2031344 Report a problem | ||
| 5/9/2025 | Pending sale | $419,000$203/sqft |
Source: Bright MLS #VASP2031344 Report a problem | ||
| 4/29/2025 | Price change | $419,000-1.4%$203/sqft |
Source: Bright MLS #VASP2031344 Report a problem | ||
| 3/13/2025 | Listed for sale | $425,000+1%$206/sqft |
Source: Bright MLS #VASP2031344 Report a problem | ||
| 3/13/2025 | Listing removed | $421,000$204/sqft |
Source: Bright MLS #VASP2028826 Report a problem | ||
| 3/13/2025 | Listed for sale | $421,000$204/sqft |
Source: Bright MLS #VASP2028826 Report a problem | ||
| 2/20/2025 | Contingent | $421,000$204/sqft |
Source: Bright MLS #VASP2028826 Report a problem | ||
| 2/15/2025 | Price change | $421,000-0.9%$204/sqft |
Source: Bright MLS #VASP2028826 Report a problem | ||
| 10/26/2024 | Listed for sale | $425,000$206/sqft |
Source: Bright MLS #VASP2028826 Report a problem | ||
Public tax history
| Year | Property taxes | Tax assessment |
|---|---|---|
| 2025 | $2,135 | $290,800 |
| 2024 | $2,135 +20.6% | $290,800 +26.7% |
| 2023 | $1,771 +4.6% | $229,500 |
| 2022 | $1,693 -5.4% | $229,500 +3.8% |
| 2021 | $1,789 | $221,000 |
| 2020 | $1,789 +0.9% | $221,000 +5.6% |
| 2019 | $1,774 +1.7% | $209,300 |
| 2018 | $1,743 +5.8% | $209,300 +7.9% |
| 2017 | $1,648 | $193,900 |
| 2016 | -- | $193,900 +15.1% |
| 2015 | -- | $168,400 |
| 2014 | -- | $168,400 +0.4% |
| 2013 | -- | $167,800 |
| 2012 | -- | $167,800 -3.5% |
| 2011 | -- | $173,900 |
| 2010 | -- | $173,900 -32.7% |
| 2009 | -- | $258,300 +37.6% |
| 2007 | $1,164 | $187,700 |
| 2006 | $1,164 +20.7% | $187,700 +73.3% |
| 2005 | $964 +3.5% | $108,300 |
| 2004 | $931 -3.1% | $108,300 +13.8% |
| 2003 | $962 | $95,200 |
| 2002 | $962 -1.8% | $95,200 +4% |
| 2001 | $979 | $91,500 |
Find assessor info on the county website
Neighborhood: 22407
Nearby homes
- $364,9003 bd2 ba958 sqft5058 Macnamara Dr, Fredericksburg, VA 22407Off Market
- $440,0004 bd3 ba1.8k sqft5062 Macnamara Dr, Fredericksburg, VA 22407For Sale
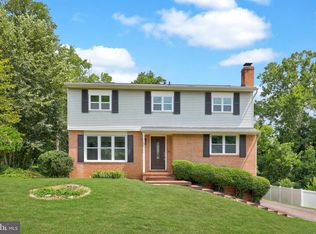
- $400,9004 bd2 ba1.9k sqft5056 Macnamara Dr, Fredericksburg, VA 22407Off Market

- $350,7003 bd1 ba1k sqft5057 Macnamara Dr, Fredericksburg, VA 22407Off Market

- $2,575-- bd-- ba-- sqft5059 Macnamara Dr, Fredericksburg, VA 22407Sold
- $348,9003 bd2 ba1.2k sqft1 Donahoe Ct, Fredericksburg, VA 22407Off Market
- $339,3003 bd1 ba1k sqft5055 Macnamara Dr, Fredericksburg, VA 22407Off Market
- $402,8004 bd2 ba1.9k sqft5061 Macnamara Dr, Fredericksburg, VA 22407Off Market
Nearby schools
GreatSchools rating
- 2/10Harrison Road Elementary SchoolGrades: PK-5Distance: 0.7 mi
- 3/10Chancellor Middle SchoolGrades: 6-8Distance: 0.9 mi
- 3/10Chancellor High SchoolGrades: 9-12Distance: 0.9 mi
Schools provided by the listing agent
- Elementary: Harrison Road
- Middle: Chancellor
- High: Chancellor
- District: Spotsylvania County Public Schools
Source: Bright MLS. This data may not be complete. We recommend contacting the local school district to confirm school assignments for this home.
Get a cash offer in 3 minutes
Find out how much your home could sell for in as little as 3 minutes with a no-obligation cash offer.
Estimated market value
$440,500
Get a cash offer in 3 minutes
Find out how much your home could sell for in as little as 3 minutes with a no-obligation cash offer.
Estimated market value
$440,500
- Virginia
- Spotsylvania County
- Fredericksburg
- 22407
- 5060 Macnamara Dr
Nearby cities
Nearby neighborhoods
Nearby zip codes
Other Fredericksburg Topics
