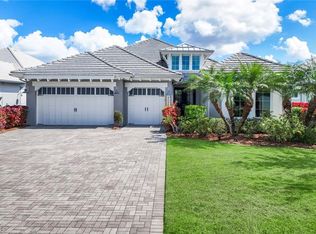
Rarely does a Jasmine Grande with this location, view, and privacy become available in the Isles of Collier Preserve. Positioned on a prized mid-lake homesite with sweeping wide-water views and tucked along one of the community’s shortest, quietest streets, the setting is exceptional. Unlike homes affected by traffic noise from U.S. 41 and Thomasson Dr., and found on long streets like Andros Dr., this location offers rare privacy, yet is close to the clubhouse—an increasingly hard combination to find. Bathed in natural light, this home exudes calm coastal sophistication and timeless elegance. Impeccably maintained and thoughtfully enhanced, every element reflects today’s elevated luxury expectations. The spacious great room opens effortlessly to the outdoors through oversized glass sliders that disappear into the wall, creating a seamless indoor-outdoor flow ideal for the relaxed Florida lifestyle buyers seek. A soaring panoramic-screen enclosure frames the lanai and pool, finished in shimmering blue and green glass tile. Three cascading waterfalls topped with fire bowls create a dramatic “fire and water” effect at night. A stone accent wall highlights the dining area. Multiple gathering areas invite entertaining, and disappearing pocket sliders connect the indoor and outdoor kitchens for easy pass-through serving. Just beyond the enclosure, a lime tree provides fresh cocktail garnishes. Designed for both grand entertaining and intimate living, the open floor plan balances space and privacy while showcasing architectural details like the built-in entertainment wall, shiplap accents, hardwood tray ceiling, molding details, and fresh paint—adding polished sophistication throughout. The expansive kitchen offers modern cabinetry with glass displays, under-cabinet lighting, stone counters, glass tile backsplash, and upgraded Sub-Zero/Viking appliances, anchored by a large island seating six. The formal dining room flows seamlessly between the kitchen and great room. Located in its own wing, the owner’s suite is a tranquil retreat with soothing tones, huge water views, a soaking tub, a natural light-infused shower, dual vanities, and two generous walk-in closets. Two additional ensuite guest bedrooms provide comfort and privacy, while a fourth flex room serves as a den, office, or bedroom. With over 30 upgrades, including a 400-sf finished attic, Vivint security, hurricane shutters, and new AC equipment, the home stands apart for functionality and long-term value. The Isles offers an active, resort lifestyle surrounded by more than 1,300 acres of preserves and waterways. Residents enjoy a vibrant community and clubhouse featuring a state-of-the-art fitness center, tennis, pickleball, resort pool and spa, lap pool, and private restaurant. If you're seeking the best home buy in the Isles, this is it! A perfect combination of "wow" location, beauty, and value. Furnishings negotiable. Come and see it this Sunday before it's gone!
Sold for $1,850,000
Zillow last checked:
Listing updated:
Bought with:
Kathy Hee
John R Wood Properties
Source: SWFLMLS,MLS#: 226001586 Originating MLS: Naples
Originating MLS: NaplesPrice history
| Date | Event | Price |
|---|---|---|
| 5/26/2026 | Sold | $1,850,000-4.4%$624/sqft |
Source:  SWFLMLS #226001586 Report a problem SWFLMLS #226001586 Report a problem | ||
| 5/4/2026 | Pending sale | $1,935,000$653/sqft |
Source: SWFLMLS #226001586 Report a problem | ||
| 4/26/2026 | Price change | $1,935,000-3.2%$653/sqft |
Source: SWFLMLS #226001586 Report a problem | ||
| 3/13/2026 | Price change | $1,999,873-4.7%$675/sqft |
Source: SWFLMLS #226001586 Report a problem | ||
| 1/11/2026 | Listed for sale | $2,099,000-3.5%$708/sqft |
Source: SWFLMLS #226001586 Report a problem | ||
| 12/18/2025 | Listing removed | $2,174,444$734/sqft |
Source: SWFLMLS #225065638 Report a problem | ||
| 9/13/2025 | Listed for sale | $2,174,444+35.9%$734/sqft |
Source: SWFLMLS #225065638 Report a problem | ||
| 4/9/2025 | Sold | $1,600,000-5.3%$540/sqft |
Source: SWFLMLS #225009112 Report a problem | ||
| 4/2/2025 | Pending sale | $1,690,000$570/sqft |
Source: SWFLMLS #225009112 Report a problem | ||
| 3/7/2025 | Price change | $1,690,000-3.4%$570/sqft |
Source: SWFLMLS #225009112 Report a problem | ||
| 2/20/2025 | Price change | $1,750,000-5.4%$591/sqft |
Source: SWFLMLS #225009112 Report a problem | ||
| 1/27/2025 | Listed for sale | $1,850,000-19.6%$624/sqft |
Source: SWFLMLS #225009112 Report a problem | ||
| 2/17/2024 | Listing removed | -- |
Source: SWFLMLS #223065528 Report a problem | ||
| 9/9/2023 | Listed for sale | $2,300,000+7%$776/sqft |
Source: SWFLMLS #223065528 Report a problem | ||
| 7/22/2023 | Listing removed | -- |
Source: SWFLMLS #222057663 Report a problem | ||
| 8/15/2022 | Price change | $2,150,000-3.4%$726/sqft |
Source: SWFLMLS #222057663 Report a problem | ||
| 7/30/2022 | Listed for sale | $2,225,000+102.3%$751/sqft |
Source: SWFLMLS #222057663 Report a problem | ||
| 4/9/2022 | Listing removed | -- |
Source: SWFLMLS #221001568 Report a problem | ||
| 4/8/2021 | Sold | $1,100,000+0.1%$371/sqft |
Source:  NABOR FL #221001568 Report a problem NABOR FL #221001568 Report a problem | ||
| 1/29/2021 | Pending sale | $1,099,000$371/sqft |
Source: SWFLMLS #221001568 Report a problem | ||
| 1/25/2021 | Listed for sale | $1,099,000+47.7%$371/sqft |
Source: SWFLMLS #221001568 Report a problem | ||
| 1/30/2015 | Sold | $744,272$251/sqft |
Source: Public Record Report a problem | ||

Sell for more on Zillow
Get a Zillow Showcase℠ listing at no additional cost and you could sell for .
$1,869,200
2% more
+$37,384
With Zillow Showcase(estimated)
$1,906,584
