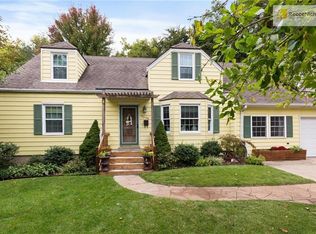
Step into this picture-perfect Roeland Park gem, where timeless charm and modern comfort come together effortlessly. With 4 spacious bedrooms and 2 beautifully updated bathrooms, this thoughtfully designed home features a layout that’s as functional as it is inviting, perfect for everyday living and entertaining. From the moment you arrive, the curb appeal sets the stage. Inside, three distinct living areas are filled with natural light, offering a mix of cozy, casual, and elevated spaces to suit every mood and moment. The updated kitchen opens seamlessly to a stunning family room with soaring ceilings, a true heart-of-the-home gathering space. A bonus room at the back presents endless versatility to fit your lifestyle. Upstairs, the bedrooms are truly oversized retreats, with cozy nooks, tons of natural light, and thoughtful finishes that make each one feel like a private sanctuary. The finished lower level is ideal for movie nights, play space, or game day gatherings, and there’s plenty of storage to keep life beautifully organized. Step outside to discover not one but two outdoor living areas, perfect for morning coffee, evenings by the fire pit, or weekend hosting on the patio. The backyard is lush and low-maintenance thanks to an innovative, phone-controlled WiFi irrigation system and a turfed lawn that stays picture-perfect year-round. A storage shed adds even more functionality. Lovingly maintained and intentionally curated, every detail of this home is designed for easy living and elevated everyday moments. All of this in a prime location, just a short walk to shops, dining, parks, and quick highway access. This one is special. Don’t miss the chance to make it yours!
Sold
Zillow last checked:
Listing updated:
Bought with:
Drew Neubauer, 00242320
KW KANSAS CITY METRO
Source: Heartland MLS as distributed by MLS GRID,MLS#: 2538901
Price history
| Date | Event | Price |
|---|---|---|
| 7/1/2025 | Sold | -- |
Source:  Heartland MLS as distributed by MLS GRID #2538901 Report a problem Heartland MLS as distributed by MLS GRID #2538901 Report a problem | ||
| 5/10/2025 | Pending sale | $425,000$170/sqft |
Source: Heartland MLS as distributed by MLS GRID #2538901 Report a problem | ||
| 5/8/2025 | Listed for sale | $425,000+30.8%$170/sqft |
Source: Heartland MLS as distributed by MLS GRID #2538901 Report a problem | ||
| 6/1/2021 | Sold | -- |
Source: Heartland MLS as distributed by MLS GRID #2318384 Report a problem | ||
| 5/3/2021 | Pending sale | $325,000$130/sqft |
Source:  Keller Williams #2318384 Report a problem Keller Williams #2318384 Report a problem | ||
| 5/2/2021 | Contingent | $325,000$130/sqft |
Source: Heartland MLS as distributed by MLS GRID #2318384 Report a problem | ||
| 4/29/2021 | Listed for sale | $325,000$130/sqft |
Source: Heartland MLS as distributed by MLS GRID #2318384 Report a problem | ||
| 12/29/2008 | Sold | -- |
Source: Agent Provided Report a problem | ||
| 11/16/2007 | Sold | -- |
Source: Public Record Report a problem | ||
Nearby homes
Get a cash offer in 3 minutes
Find out how much your home could sell for in as little as 3 minutes with a no-obligation cash offer.
Estimated market value
$464,400
