Skip main navigation
Sold for $258,000
  • $258,000

    5060 NE 4th St, Ocala, FL 34470

    3beds
    1,439sqft
    Single Family Residence
    Built in 1981
    0.39 Acres Lot
    $254,400 Zestimate®
    $179/sqft
    $1,737 Estimated rent

    Home value

    $254,400

    $229,000 - $282,000

    $1,737/mo

    Zestimate® history
    Loading
    Loading...

    Owner options

    List your home for rent

    $1,737/mo

    Rent Zestimate®

    Find your next renter with Zillow Rental Manager. Plus, with online applications, you can quickly screen prospective tenants – for free.

    Learn more

    $1,737/mo

    Rent Zestimate®

    Refinance and save

    $1,749/mo

    Est. payment

    Refinancing to a lower rate could help reduce your monthly payments and save thousands over the life of the loan.

    See today's rates

    $1,749/mo

    Est. payment

    Explore your selling options

    Work with a Zillow partner agent

    Leverage their expertise and Zillow's premium Showcase listings to get your home seen by more buyers.

    Get started

    List with your own agent

    Get your home in front of millions of buyers by listing it on Zillow.

    Learn how to do it

    Sell it yourself

    Take full control of how buyers see your home on Zillow by listing For Sale by Owner (FSBO).

    List your home

    What's special

    Screened lanaiOne-bay carportEnclosed bonus roomMini orchardBrand-new carpetingFrench doorsCeiling fans
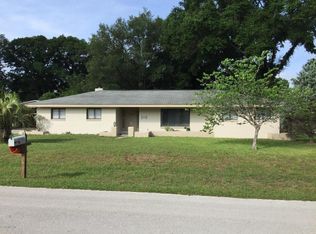
    Charming 3-Bedroom Home in Desirable Leonardo Estates, NE Ocala Welcome to this beautifully maintained single-family home nestled in the quiet country setting of Leonardo Estates, located in the desirable northeast section of Ocala. This spacious 3-bedroom, 2-bath residence offers 1,439 sq ft of comfortable living space and a total of 2,149 sq ft under roof. Step inside to a custom-tiled foyer that opens into a large living room featuring brand-new carpeting and elegant crown molding. The kitchen has been thoughtfully updated with new countertops, backsplash, and freshly painted cabinets, flowing seamlessly into a cozy dining area with wood laminate flooring. Both bathrooms are tastefully finished with custom-tiled floors and walls. Each bedroom is equipped with ceiling fans and freshly cleaned carpet for a move-in-ready experience. French doors lead to a generous enclosed bonus room, perfect for a home office, gym, or additional lounge space, and a screened lanai with new luxury vinyl tile (LVT) flooring, ideal for enjoying the Florida lifestyle. The fully fenced backyard is a true highlight, boasting a 6-ft wood privacy fence, a one-bay carport, a 16x12 powered workshop, a private outdoor shower with solar-heated water, and a mini orchard including tangerine and red navel orange trees. You'll also find over 100 pineapple plants set to produce a bountiful harvest by August. Don't miss the opportunity to own this unique property with charm, privacy, and plenty of outdoor space in a peaceful neighborhood. Schedule your showing today!

    Zillow last checked:

    Listing updated:

    Listing Provided by:

    Brian McCarthy 352-299-8777,

    CB/ELLISON RLTY WEST 352-854-9717

    Bought with:

    Non-Member Agent

    STELLAR NON-MEMBER OFFICE

    Source: Stellar MLS,MLS#: OM701869MLS LogoOriginating MLS: Ocala - Marion

    Facts & features

    Interior

    Bedrooms & bathrooms
    • Bedrooms: 3
    • Bathrooms: 2
    • Full bathrooms: 2
    Primary bedroom
    • Features: Walk-In Closet(s)
    • Level: First
    • Area: 196 Square Feet
    • Dimensions: 14x14
    Bedroom 1
    • Features: Built-in Closet
    • Level: First
    • Area: 143 Square Feet
    • Dimensions: 11x13
    Bedroom 2
    • Features: Built-in Closet
    • Level: First
    • Area: 143 Square Feet
    • Dimensions: 11x13
    Dining room
    • Level: First
    • Area: 120 Square Feet
    • Dimensions: 10x12
    Kitchen
    • Level: First
    • Area: 143 Square Feet
    • Dimensions: 11x13
    Living room
    • Level: First
    • Area: 312 Square Feet
    • Dimensions: 13x24
    Heating
    • Heat Pump
    Cooling
    • Central Air
    Appliances
    • Included: Dishwasher, Dryer, Electric Water Heater, Microwave, Refrigerator, Washer
    • Laundry: Inside
    Features
    • Ceiling Fan(s), Crown Molding, Solid Wood Cabinets, Walk-In Closet(s)
    • Flooring: Carpet, Ceramic Tile, Laminate, Hardwood
    • Windows: Window Treatments
    • Has fireplace: No
    Interior area
    • Total structure area: 2,149
    • Total interior livable area: 1,439 sqft

    Property

    Parking
    • Total spaces: 2
    • Parking features: Garage - Attached, Carport
    • Attached garage spaces: 1
    • Carport spaces: 1
    • Covered spaces: 2
    Features
    • Levels: One
    • Stories: 1
    • Patio & porch: Covered, Enclosed, Patio, Screened
    • Exterior features: Other
    • Fencing: Fenced,Wood
    Lot
    • Size: 0.39 Acres
    • Dimensions: 100 x 171
    • Features: Level
    • Residential vegetation: Fruit Trees
    Details
    • Additional structures: Shed(s), Workshop
    • Parcel number: 2742010002
    • Zoning: R1
    • Special conditions: None

    Construction

    Type & style
    • Home type: SingleFamily
    • Property subtype: Single Family Residence
    Materials
    • Block, Cement Siding, Stucco
    • Foundation: Slab
    • Roof: Shingle
    Condition
    • New construction: No
    • Year built: 1981

    Utilities & green energy

    • Sewer: Septic Tank
    • Water: Well
    • Utilities for property: Cable Connected, Electricity Connected, Fiber Optics, Water Available

    Community & neighborhood

    Security
    • Security features: Smoke Detector(s)
    Location
    • Region: Ocala
    • Subdivision: LEONARDO ESTATE

    HOA & financial

    HOA
    • Has HOA: No
    Other fees
    • Pet fee: $0 monthly
    Other financial information
    • Total actual rent: 0

    Other

    Other facts
    • Listing terms: Cash,Conventional,FHA,VA Loan
    • Ownership: Fee Simple
    • Road surface type: Paved

    Price history

    DateEventPrice
    10/15/2025Sold$258,000-2.6%$179/sqft
    Source: Stellar MLS #OM701869 Report a problem
    9/15/2025Pending sale$264,999$184/sqft
    Source: Stellar MLS #OM701869 Report a problem
    6/27/2025Price change$264,999-3.5%$184/sqft
    Source: Stellar MLS #OM701869 Report a problem
    5/19/2025Listed for sale$274,500$191/sqft
    Source: Stellar MLS #OM701869 Report a problem

    Public tax history

    YearProperty taxesTax assessment
    2024$1,155 +3.1%$94,458 +3%
    2023$1,119 +3.4%$91,707 +3%
    2022$1,082 +1%$89,036 +3%
    2021$1,071 +1.2%$86,443 +1.4%
    2020$1,059 +2.1%$85,250 +2.3%
    2019$1,037 $83,333 +1.9%
    2018$1,037 +7%$81,779 +2.1%
    2017$970 +3.6%$80,097 +2.1%
    2016$936 $78,450 +0.7%
    2015$936 +6.3%$77,905 +0.8%
    2014$880 +2.6%$77,287 +1.5%
    2013$858 -8.4%$76,145 -5.8%
    2012$937 -18%$80,854 -14%
    2011$1,143 -36.5%$93,989 -5.3%
    2010$1,800 +571.5%$99,237 +20%
    2009$268 $82,695 +0.1%
    2008$268 +4.3%$82,613 +3%
    2007$257 -77.2%$80,208 +2.5%
    2006$1,126 +4.3%$78,252 +3%
    2005$1,079 $75,972 +3%
    2004$1,079 +0.1%$73,760 +4.3%
    2002$1,078 +8.7%$70,689 +4.6%
    2001$992 $67,550
    2000$992 $67,550

    Find assessor info on the county website

    Neighborhood: 34470

    Nearby schools

    GreatSchools rating
    Schools provided by the listing agent
    • Elementary: Ward-Highlands Elem. School
    • Middle: Fort King Middle School
    • High: Vanguard High School

    Source: Stellar MLS. This data may not be complete. We recommend contacting the local school district to confirm school assignments for this home.

    Get a cash offer in 3 minutes
    Find out how much your home could sell for in as little as 3 minutes with a no-obligation cash offer.
    Estimated market value
    $254,400
    Get a cash offer in 3 minutes
    Find out how much your home could sell for in as little as 3 minutes with a no-obligation cash offer.
    Estimated market value
    $254,400