Skip main navigation
Accepting backups
  • Price cut: $16K (6/16)
    $269,000

    5060 S Clarendon St, Detroit, MI 48204

    7beds
    2,800sqft
    : 
    Loading
    Get pre-qualified
    Single Family Residence
    Built in 1920
    4,356 Square Feet Lot
    $263,800 Zestimate®
    $96/sqft
    $-- HOA

    What's special

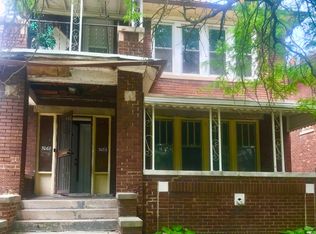
    Welcome to this fully renovated brick duplex, it has been transformed from top to bottom with high-end finishes, modern design, and exceptional attention to detail. From the moment you arrive, you’ll notice the beautifully restored and freshly painted front porch, new lighting fixtures, new doors, new windows, and a brand-new roof that give the property a beautiful curb appeal. Both units have identical layouts featuring 3 spacious bedrooms, 1.5 bathrooms, new flooring throughout, fresh paint, modern baseboards, recessed lighting, and stylish fixtures that create a warm and contemporary atmosphere. As you enter each unit, you are welcomed by a stunning accent wall with a framed modern fireplace, adding both elegance and comfort to the living space. Designed with an open-concept layout, each unit seamlessly connects the living room and kitchen areas. The kitchens feature granite countertops, modern cabinetry, included appliances, and a convenient half bathroom for guests. Every bedroom includes new carpeting, spacious closets, and ceiling fans with remote controls and customizable lighting settings for added comfort and functionality. The bathrooms have been completely updated with new ceramic tile, modern shower doors, new toilets, sinks, mirrors, and carefully selected matching finishes. One of the most unique features of this property is the finished attic with a full bathroom — an incredible extra space that offers endless possibilities and can even be rented separately for additional income potential. To complete the package, the property sits next to two vacant lots that may be available, providing future owners with opportunities for expansion, parking, outdoor entertainment, or additional development. Conveniently located in Detroit’s Midwest neighborhood with quick access to I-96 and Livernois, this turnkey duplex is an outstanding opportunity for both homeowners and investors alike. Schedule your showing today!!
    46 days
    |
    339
    |
    36
    |

    Zillow last checked:

    Listing updated:

    Listed by:

    Andreina Mendoza-Herrera 313-437-2929,

    RE/MAX Leading Edge 313-277-7777,

    Daniella Mendoza-Herrera 313-437-2929,

    RE/MAX Leading Edge

    Source: Realcomp II,MLS#: 20261040160MLS Logo

      Facts & features

      Interior

      Bedrooms & bathrooms
      • Bedrooms: 7
      • Bathrooms: 5
      • Full bathrooms: 3
      • 1/2 bathrooms: 2
      Primary bedroom
      • Level: Entry
      • Area: 117
      • Dimensions: 13 X 9
      Primary bedroom
      • Level: Second
      • Area: 117
      • Dimensions: 13 X 9
      Bedroom
      • Level: Third
      • Area: 286
      • Dimensions: 26 X 11
      Bedroom
      • Level: Entry
      • Area: 100
      • Dimensions: 10 X 10
      Bedroom
      • Level: Second
      • Area: 100
      • Dimensions: 10 X 10
      Bedroom
      • Level: Entry
      • Area: 100
      • Dimensions: 10 X 10
      Bedroom
      • Level: Second
      • Area: 100
      • Dimensions: 10 X 10
      Other
      • Level: Entry
      • Area: 54
      • Dimensions: 6 X 9
      Other
      • Level: Second
      • Area: 54
      • Dimensions: 6 X 9
      Other
      • Level: Third
      • Area: 28
      • Dimensions: 7 X 4
      Other
      • Level: Entry
      • Area: 15
      • Dimensions: 5 X 3
      Other
      • Level: Second
      • Area: 15
      • Dimensions: 5 X 3
      Dining room
      • Level: Entry
      • Area: 154
      • Dimensions: 14 X 11
      Dining room
      • Level: Second
      • Area: 154
      • Dimensions: 14 X 11
      Kitchen
      • Level: Entry
      • Area: 72
      • Dimensions: 9 X 8
      Kitchen
      • Level: Second
      • Area: 72
      • Dimensions: 9 X 8
      Living room
      • Level: Entry
      • Area: 255
      • Dimensions: 17 X 15
      Living room
      • Level: Second
      • Area: 255
      • Dimensions: 17 X 15
      Heating
      • Forced Air, Natural Gas
      Features
      • Basement: Unfinished
      • Has fireplace: No
      Interior area
      • Total interior livable area: 2,800 sqft
      • Finished area above ground: 2,800

      Property

      Parking
      • Parking features: No Garage
      Features
      • Levels: Two
      • Stories: 2
      • Entry location: GroundLevelwSteps
      • Pool features: None
      Lot
      • Size: 4,356 Square Feet
      • Dimensions: 35 x 120
      Details
      • Parcel number: W16I003678S
      • Special conditions: Short Sale No,Standard

      Construction

      Type & style
      • Home type: SingleFamily
      • Architectural style: Colonial
      • Property subtype: Single Family Residence
      Materials
      • Brick
      • Foundation: Basement, Brick Mortar
      Condition
      • New construction: No
      • Year built: 1920
      • Major remodel year: 2026

      Utilities & green energy

      • Sewer: Public Sewer
      • Water: Public

      Community & HOA

      Community
      • Subdivision: FREDERICK C MARTINDALE SUB
      HOA
      • Has HOA: No
      Location
      • Region: Detroit

      Financial & listing details

      • Price per square foot: $96/sqft
      • Tax assessed value: $35,102
      • Annual tax amount: $1,874
      • Date on market: 6/1/2026
      • Cumulative days on market: 46 days
      • Listing agreement: Exclusive Right To Sell
      • Listing terms: Cash,Conventional,FHA,Va Loan

        Estimated market value

        $263,800

        $251,000 - $277,000

        $2,630/mo

        Price history

        DateEventPrice
        6/16/2026Price change$269,000-5.6%$96/sqft
        Source: Realcomp II #20261040160 Report a problem
        6/1/2026Listed for sale$285,000+47400%$102/sqft
        Source: Realcomp II #20261040160 Report a problem
        1/11/2012Sold$600-99.3%
        Source: Public Record Report a problem
        5/27/2011Sold$86,379+1627.6%$31/sqft
        Source: Public Record Report a problem
        10/1/2010Listing removed$5,000$2/sqft
        Source: KELLER WILLIAMS RLTY DET MARKET CENTER #210046977 Report a problem
        4/28/2010Listed for sale$5,000$2/sqft
        Source: EDWARDS REO & REALTY LLC #210046977 Report a problem

        Public tax history

        YearProperty taxesTax assessment
        2025-- --
        2024-- --
        2023-- --
        2022-- --
        2021-- --
        2020-- --
        2019-- --
        2018-- --
        2017-- --
        2016$1,874 --
        2015$1,874 -9.8%$17,551 -28%
        2013$2,077 +10.8%$24,376 +1%
        2010$1,874 $24,123 -12%
        2009-- $27,413 -10.5%
        2008-- $30,629
        2007-- $30,629 +5.5%
        2005$208 $29,032 +3%
        2004-- $28,186 +81.5%
        2001$1,152 +124.1%$15,531 +80.7%
        2000$514 $8,593
        Find assessor info on the county website

        Monthly payment

        Est. payment

        Payment breakdown

        Explore the cost of this home by adjusting the details. Changes won't be saved.
        All calculations are estimates and provided by Zillow, Inc. for informational purposes only. Actual amounts may vary.
        HOA fees may include property taxes on listings classified as Co-Ops. Contact the listing agent and/or owner for fee details.
        Mortgage interest rates are dependent on a number of factors, including credit score, down payment, and repayment length. Interest rate data provided by Zillow Group Marketplace, Inc. as of 1/1/1970 from various mortgage lenders with which we have lead or other similar arrangements; the Estimated Payment is an average of those rates.
        See how much you could borrow to make a competitive offer.

        Climate risks

        Neighborhood: Midwest

        Getting around

        37 / 100
        Car-Dependent
        50 / 100
        Good Transit
        43 / 100
        Somewhat Bikeable

        Nearby schools

        GreatSchools rating

        A local agent can set up tours, give advice and negotiate with sellers.

        Browse local experts

        Similar homes