Skip main navigation
Off market
Street View
  • $759,000

    5060 S Olathe Cir, Centennial, CO 80015

    5beds
    5baths
    4,026sqft
    SingleFamily
    Built in 1994
    6,098 Square Feet Lot
    $759,000 Zestimate®
    $189/sqft
    $4,045 Estimated rent

    Home value

    $759,000

    $721,000 - $797,000

    $4,045/mo

    Zestimate® history
    Loading
    Loading...

    Owner options

    List your home for rent

    $4,045/mo

    Rent Zestimate®

    Find your next renter with Zillow Rental Manager. Plus, with online applications, you can quickly screen prospective tenants – for free.

    Learn more

    $4,045/mo

    Rent Zestimate®

    Refinance and save

    $4,442/mo

    Est. payment

    Refinancing to a lower rate could help reduce your monthly payments and save thousands over the life of the loan.

    See today's rates

    $4,442/mo

    Est. payment

    Explore your selling options

    Work with a Zillow partner agent

    Leverage their expertise and Zillow's premium Showcase listings to get your home seen by more buyers.

    Get started

    List with your own agent

    Get your home in front of millions of buyers by listing it on Zillow.

    Learn how to do it

    Sell it yourself

    Take full control of how buyers see your home on Zillow by listing For Sale by Owner (FSBO).

    List your home

    What's special

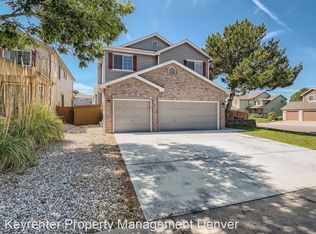
    Beautiful 5 bed/5 bath 2-story w/finished basement & attached 3-car attached garage in coveted Piney Creek & Cherry Creek Schools! Open concept kitchen & family room with a rare layout of 4 bedrooms on 2nd floor (all with ensuite bath access) + 1 bedroom (or use as office) on main floor w/direct access to own bath. Remodeled eat-in kitchen with soft-close door & drawer cabinetry with roll-out trays (trays are also soft-close) & crown moulding, large island, granite countertops, undercabinet lighting, Blanco double bowl composite sink, & newer stainless appliances including gas range & French door refrigerator. Solid hardwood flooring throughout main level. Large primary bedroom w/vaulted ceilings & ensuite 5 piece bath & walk-in closet w/customizable shelving & drawers (by ELFA). Large basement w/rec room w/built-in entertainment area wired for surround sound, gas fireplace, 2 bonus rooms, full bath, & big storage rm. The exterior offers a large private back yard w/wood deck, pergola (w/sun shades), newer (4 yr old) hot tub included, water feature, planter boxes/garden areas, sandbox, landscape lighting, gas line for grill on deck, & gas fire pit included (hard-piped gas line). Front & back sprinklers + drip system in back yard. Andersen wood windows on main & 2nd floor (double hung style w/dual operation). 19 ft soaring ceilings in family room & living room. 2 gas fireplaces. New central A/C in 2020. New roof in 2018 w/class 4 impact resistant shingles (save on insurance premiums w/most insurers). New 75 gal water heater in 2018. New skylight in primary bath in 2018. Whole house attic fan + the central A/C. Solid core doors. New interior paint & lighting. Drywalled 3-car garage w/storage shelving. HOA includes trash & recycling. Residents of Morningside at Piney Creek have the option to pay for use/access of the private Piney Creek pool/tennis club. Close to The Trails Rec Center. Walking distance to elementary/middle/high schools!

    This property is not currently displayed as for sale or rent on Zillow. This may be different from what's on other websites or public sources.

    Facts & features

    Interior

    Bedrooms & bathrooms
    • Bedrooms: 5
    • Bathrooms: 5
    Heating
    • Forced air
    Cooling
    • Central
    Features
    • Basement: Finished
    • Has fireplace: Yes
    Interior area
    • Total interior livable area: 4,026 sqft

    Property

    Parking
    • Total spaces: 3
    • Parking features: Garage - Attached
    Features
    • Exterior features: Wood
    Lot
    • Size: 6,098 Square Feet
    Details
    • Parcel number: 207308422003

    Construction

    Type & style
    • Home type: SingleFamily
    Materials
    • Wood
    • Roof: Composition
    Condition
    • Year built: 1994

    Community & HOA

    HOA
    • Has HOA: Yes
    • HOA fee: $59 monthly
    Location
    • Region: Centennial

    Financial & listing details

    • Price per square foot: $189/sqft
    • Tax assessed value: $766,200
    • Annual tax amount: $5,216

    Price history

    DateEventPrice
    7/18/2022Sold$785,000$195/sqft
    Source: Public Record Report a problem
    6/5/2022Pending sale$785,000$195/sqft
    Source: HomeSmart #2129681 Report a problem
    5/19/2022Listed for sale$785,000+60.9%$195/sqft
    Source: HomeSmart #2129681 Report a problem
    3/24/2017Sold$488,000+138%$121/sqft
    Source: BROKERS GUILD solds #2671106_80015 Report a problem
    12/1/2016Sold$205,000-3.3%$51/sqft
    Source: Agent Provided Report a problem
    8/15/1994Sold$211,938$53/sqft
    Source: Public Record Report a problem

    Public tax history

    YearProperty taxesTax assessment
    2025$5,216 +12.5%$47,888 -3.4%
    2024$4,638 +30.1%$49,560 -7.8%
    2023$3,564 -0.4%$53,761 +50%
    2022$3,578 $35,849 -2.8%
    2021-- $36,880 -0.8%
    2020$3,632 +18.1%$37,166
    2019$3,076 $37,166 +27.8%
    2018$3,076 +1.7%$29,081
    2017$3,024 $29,081 +10.6%
    2016-- $26,284
    2015-- $26,284 +22.3%
    2014$2,784 +10.2%$21,484 -5.4%
    2013$2,527 $22,710
    2012-- $22,710
    2011$2,888 +1.8%$22,710 -3.9%
    2010$2,836 -6.3%$23,620
    2009$3,027 $23,620 -5.9%
    2008-- $25,114
    2007-- $25,114 +11%
    2006-- $22,630
    2005-- $22,630 -6.8%
    2002$2,683 +0.1%$24,270 +7.1%
    2001$2,681 $22,670
    Find assessor info on the county website

    Neighborhood: 80015

    Nearby schools

    GreatSchools rating
    Get a cash offer in 3 minutes
    Find out how much your home could sell for in as little as 3 minutes with a no-obligation cash offer.
    Estimated market value
    $759,000
    Get a cash offer in 3 minutes
    Find out how much your home could sell for in as little as 3 minutes with a no-obligation cash offer.
    Estimated market value
    $759,000