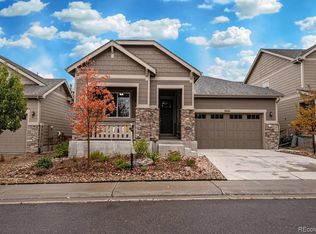
GORGEOUS ranch-style home offers a blend of elegance and functionality!!! Beautifully maintained and thoughtfully designed, this 4-bedroom, 3-bath home features an expansive open floor plan complemented by gleaming granite counters, a captivating backsplash, 10’ ceilings on the main floor, luxurious wood floors, exquisite dark cabinets, and updated lighting throughout the home that enhances its modern feel and warmth.
This home is PERFECT for entertaining sizable gatherings with the large kitchen island. The kitchen overlooks a spacious living room featuring a cozy gas fireplace, perfect for those snowy Colorado nights.
Retreat to the beautiful primary suite with a spa-like bathroom featuring quartz countertops, double sinks, a walk-in shower, and a custom-built closet!!
You will love the fully finished basement featuring two large bedrooms with spacious walk-in closets and the perfect-sized family room- ideal for movie nights, a playroom, or your dream workout area.
Step outside to discover the tranquility of the low maintenance xeriscape backyard with beautiful landscaping and enjoy the charm of the stone patio at the main entrance - both perfect for outdoor entertaining! The backyard showcases beautiful mature trees, creating a secluded and private setting you will truly appreciate. The home also includes an EV hook-up in the garage for added convenience.
Live in this amazing community with a beautiful clubhouse, pool, parks, trails, basketball courts and located within the highly desirable Cherry Creek School District! Situated right off E-470, you are just minutes from Aurora Reservoir, Southlands Mall, and only 20 minutes from DIA. Plus, a brand-new King Soopers Marketplace is currently under construction in the Copperleaf neighborhood- just 5 minutes or less away!
Don’t miss this incredible opportunity to own this stunning home!
Sold for $717,500
$717,500
5060 S Ukraine Street, Aurora, CO 80015
4beds
3,904sqft
Single Family Residence
Built in 2014
5,250 Square Feet Lot
$712,500 Zestimate®
$184/sqft
$3,494 Estimated rent
Home value
$712,500
$670,000 - $762,000
$3,494/mo
Zestimate® history
Owner options
List your home for rent
$3,494/mo
Rent Zestimate®
Find your next renter with Zillow Rental Manager. Plus, with online applications, you can quickly screen prospective tenants – for free.
$3,494/mo
Rent Zestimate®
Refinance and save
$3,851/mo
Est. payment
Refinancing to a lower rate could help reduce your monthly payments and save thousands over the life of the loan.
$3,851/mo
Est. payment
Explore your selling options
Work with a Zillow partner agent
Leverage their expertise and Zillow's premium Showcase listings to get your home seen by more buyers.
Get startedList with your own agent
Get your home in front of millions of buyers by listing it on Zillow.
Learn how to do itSell it yourself
Take full control of how buyers see your home on Zillow by listing For Sale by Owner (FSBO).
List your homeWhat's special
Beautiful mature treesLow maintenance xeriscape backyardCaptivating backsplashSecluded and private settingBeautiful primary suiteBeautiful landscapingFully finished basement
Zillow last checked:
Listing updated:
Listed by:
Amy Ramirez 303-944-3304 ARamirez.CORealty@gmail.com,
Success Realty Experts, LLC
Bought with:
Kyle Petersen, 100086557
Thrive Real Estate Group
Source: REcolorado as distributed by MLS GRID,MLS#: 8525049
Facts & features
Interior
Bedrooms & bathrooms
- Bedrooms: 4
- Bathrooms: 3
- Full bathrooms: 3
- Main level bathrooms: 2
- Main level bedrooms: 2
Bedroom
- Features: Primary Suite
- Level: Main
Bedroom
- Level: Main
Bedroom
- Level: Basement
Bedroom
- Level: Basement
Bathroom
- Features: Primary Suite
- Level: Main
Bathroom
- Level: Main
Bathroom
- Level: Basement
Dining room
- Level: Main
Kitchen
- Description: Beautiful Chef Style Kitchen With Large Island And Nook
- Level: Main
Living room
- Level: Main
Living room
- Level: Basement
Heating
- Forced Air
Cooling
- Central Air
Appliances
- Included: Cooktop, Dishwasher, Disposal, Double Oven, Dryer, Gas Water Heater, Microwave, Oven, Refrigerator, Self Cleaning Oven, Washer
Features
- Built-in Features, Ceiling Fan(s), Corian Counters, Eat-in Kitchen, Granite Counters, High Ceilings, Kitchen Island, Open Floorplan, Pantry, Primary Suite, Quartz Counters, Smart Thermostat, Smoke Free, Walk-In Closet(s)
- Flooring: Carpet, Tile, Wood
- Windows: Double Pane Windows, Window Coverings
- Basement: Finished
- Number of fireplaces: 1
- Fireplace features: Family Room, Living Room
Interior area
- Total structure area: 3,904
- Total interior livable area: 3,904 sqft
- Finished area above ground: 1,952
- Finished area below ground: 1,546
Property
Parking
- Total spaces: 2
- Parking features: Electric Vehicle Charging Station(s)
- Attached garage spaces: 2
Features
- Levels: One
- Stories: 1
- Patio & porch: Covered, Front Porch, Patio
- Exterior features: Garden, Private Yard, Rain Gutters
- Fencing: Full
Lot
- Size: 5,250 Square Feet
Details
- Parcel number: 034897445
- Zoning: Residential
- Special conditions: Standard
Construction
Type & style
- Home type: SingleFamily
- Property subtype: Single Family Residence
Materials
- Stone, Wood Siding
- Roof: Composition
Condition
- Updated/Remodeled
- Year built: 2014
Utilities & green energy
- Electric: 220 Volts in Garage
- Sewer: Public Sewer
- Water: Public
- Utilities for property: Cable Available
Community & HOA
Community
- Security: Carbon Monoxide Detector(s), Radon Detector, Smoke Detector(s), Video Doorbell
- Subdivision: Copperleaf
HOA
- Has HOA: Yes
- Amenities included: Clubhouse, Playground, Pool, Trail(s)
- Services included: Sewer, Snow Removal, Trash
- HOA fee: $507 semi-annually
- HOA name: Copperleaf
- HOA phone: 720-571-1440
Location
- Region: Aurora
Financial & listing details
- Price per square foot: $184/sqft
- Tax assessed value: $671,600
- Annual tax amount: $4,253
- Date on market: 2/26/2026
- Listing terms: Cash,Conventional,FHA,VA Loan
- Exclusions: All Curtains, All Curtain Rods, All Tvs, All Sound Bars, All Speakers Including Outdoor Speakers (2), Fast Track Mounting Parts And Pieces On Garage Walls, Overhead Garage Shelving, Sellers' Personal Property.
- Ownership: Agent Owner
- Electric utility on property: Yes
Price history
| Date | Event | Price |
|---|---|---|
| 4/9/2026 | Sold | $717,500-1%$184/sqft |
Source:  REcolorado as distributed by MLS GRID #8525049 Report a problem REcolorado as distributed by MLS GRID #8525049 Report a problem | ||
| 3/16/2026 | Pending sale | $725,000$186/sqft |
Source: REcolorado as distributed by MLS GRID #8525049 Report a problem | ||
| 3/6/2026 | Price change | $725,000-1.4%$186/sqft |
Source: REcolorado as distributed by MLS GRID #8525049 Report a problem | ||
| 2/26/2026 | Listed for sale | $735,000+74.9%$188/sqft |
Source: REcolorado as distributed by MLS GRID #8525049 Report a problem | ||
| 5/25/2022 | Listing removed | -- |
Source: Zillow Rental Network Premium Report a problem | ||
| 5/17/2022 | Listed for rent | $3,800$1/sqft |
Source: Zillow Rental Network Premium Report a problem | ||
| 4/13/2015 | Sold | $420,300$108/sqft |
Source: Public Record Report a problem | ||
Public tax history
| Year | Property taxes | Tax assessment |
|---|---|---|
| 2025 | $5,852 +4.8% | $41,975 -5.1% |
| 2024 | $5,583 +31.3% | $44,213 -8.6% |
| 2023 | $4,253 -0.3% | $48,363 +48.8% |
| 2022 | $4,267 | $32,498 -2.8% |
| 2021 | -- | $33,434 -5.6% |
| 2020 | $4,537 -18.1% | $35,400 |
| 2019 | $5,541 | -- |
| 2018 | $5,541 +0.6% | $34,222 |
| 2017 | $5,510 | $34,222 +18.6% |
| 2016 | -- | $28,863 +71.6% |
| 2015 | -- | $16,819 +650.8% |
| 2014 | $2,744 | $2,240 |
Find assessor info on the county website
Neighborhood: 80015
Nearby homes
- $690,1006 bd4 ba3.6k sqft5050 S Ukraine St, Aurora, CO 80015Off Market
- $592,3003 bd3 ba2.1k sqft5070 S Ukraine St, Aurora, CO 80015Off Market
- $661,4004 bd3 ba3.7k sqft5040 S Ukraine St, Aurora, CO 80015Off Market
- $599,0002 bd3 ba1.8k sqft5080 S Ukraine St, Aurora, CO 80015Off Market
- $599,9003 bd3 ba3.1k sqft5051 S Valdai Way, Aurora, CO 80015Off Market
- $776,1005 bd5 ba3.2k sqft5041 S Valdai Way, Aurora, CO 80015Off Market
- $795,9006 bd5 ba4.9k sqft5061 S Valdai Way, Aurora, CO 80015Off Market
- $615,9003 bd4 ba2.1k sqft5031 S Valdai Way, Aurora, CO 80015Off Market
Nearby schools
GreatSchools rating
- 5/10Mountain Vista Elementary SchoolGrades: PK-5Distance: 0.6 mi
- 6/10Sky Vista Middle SchoolGrades: 6-8Distance: 1.4 mi
- 9/10Eaglecrest High SchoolGrades: 9-12Distance: 0.6 mi
Schools provided by the listing agent
- Elementary: Mountain Vista
- Middle: Sky Vista
- High: Eaglecrest
- District: Cherry Creek 5
Source: REcolorado as distributed by MLS GRID. This data may not be complete. We recommend contacting the local school district to confirm school assignments for this home.
Get a cash offer in 3 minutes
Find out how much your home could sell for in as little as 3 minutes with a no-obligation cash offer.
Estimated market value
$712,500
Get a cash offer in 3 minutes
Find out how much your home could sell for in as little as 3 minutes with a no-obligation cash offer.
Estimated market value
$712,500
- Colorado
- Arapahoe County
- Aurora
- 80015
- 5060 S Ukraine Street
Nearby cities
Nearby neighborhoods
Nearby zip codes
Other Aurora Topics
