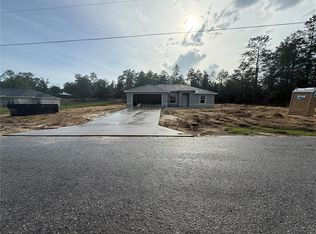
Small-town living with the perfect balance of comfort and convenience. This newly built home is on a 1 acre lot! This 4 bedroom split plan is open, light & bright. From the moment you walk through the front door you will feel the openness with cathedral ceilings in the foyer, living room, kitchen, and dining room. The kitchen comes complete with a range, microwave, dishwasher, and refrigerator. Enjoy the morning cup of coffee on the front or back covered porch. Do laundry with ease in the air-conditioned laundry room. Primary suite features a walk in closet, oversized tile shower, and dual vanity sinks in the bathroom. This large lot offers plenty of room for the family & pets to play. The community center hosts regular activities and has outdoor pavilions available for event rentals. Amenities include basketball courts, tennis courts, pickleball courts, playgrounds, and a boat ramp and dock! All this with no HOA! The home is conveniently located to an abundance of outdoor recreational activities! It is just a short drive to the Withlacoochee or Rainbow Springs State Park for swimming, canoeing, tubing., fishing, boating, camping, and hiking the nature trails just to name a few! The World Equestrian Center is just minutes away. Medical facilities, shopping, and dining are within close proximity of the home, and there is easy access to Ocala, Williston, and Gainesville. Builder is including a 1 year full warranty. Please click on the virtual tour and browse the photos included with this listing to see all that this home has to offer.
Sold for $359,000
$359,000
5060 SW Floral Ct, Dunnellon, FL 34431
4beds
1,744sqft
Single Family Residence
Built in 2026
0.99 Acres Lot
$357,500 Zestimate®
$206/sqft
$2,132 Estimated rent
Home value
$357,500
$322,000 - $397,000
$2,132/mo
Zestimate® history
Owner options
List your home for rent
$2,132/mo
Rent Zestimate®
Find your next renter with Zillow Rental Manager. Plus, with online applications, you can quickly screen prospective tenants – for free.
$2,132/mo
Rent Zestimate®
Refinance and save
$2,449/mo
Est. payment
Refinancing to a lower rate could help reduce your monthly payments and save thousands over the life of the loan.
$2,449/mo
Est. payment
Explore your selling options
Work with a Zillow partner agent
Leverage their expertise and Zillow's premium Showcase listings to get your home seen by more buyers.
Get startedList with your own agent
Get your home in front of millions of buyers by listing it on Zillow.
Learn how to do itSell it yourself
Take full control of how buyers see your home on Zillow by listing For Sale by Owner (FSBO).
List your homeWhat's special
Open light and brightOversized tile showerAir-conditioned laundry room
Zillow last checked:
Listing updated:
Listed by:
Michael Mazzurco 352-427-2478,
KELLER WILLIAMS CORNERSTONE RE 352-233-2200
Bought with:
Amber Strassberger, 3382521
BETTER HOMES AND GARDENS REAL ESTATE LIFESTYLES REALTY
Source: Stellar MLS,MLS#: OM718211 Originating MLS: Ocala - Marion
Originating MLS: Ocala - Marion
Facts & features
Interior
Bedrooms & bathrooms
- Bedrooms: 4
- Bathrooms: 2
- Full bathrooms: 2
Rooms
- Room types: Utility Room
Primary bedroom
- Description: Room6
- Features: Walk-In Closet(s)
- Level: First
- Area: 270 Square Feet
- Dimensions: 15x18
Bedroom 2
- Description: Room3
- Features: Built-in Closet
- Level: First
- Area: 144 Square Feet
- Dimensions: 12x12
Bedroom 3
- Description: Room4
- Features: Built-in Closet
- Level: First
- Area: 121 Square Feet
- Dimensions: 11x11
Bedroom 4
- Description: Room5
- Features: Built-in Closet
- Level: First
- Area: 144 Square Feet
- Dimensions: 12x12
Great room
- Description: Room2
- Level: First
- Area: 300 Square Feet
- Dimensions: 15x20
Kitchen
- Description: Room1
- Features: Pantry
- Level: First
- Area: 120 Square Feet
- Dimensions: 10x12
Heating
- Electric, Exhaust Fan, Heat Pump
Cooling
- Central Air
Appliances
- Included: Dishwasher, Disposal, Electric Water Heater, Microwave, Range, Refrigerator
- Laundry: Electric Dryer Hookup, Laundry Room, Washer Hookup
Features
- Cathedral Ceiling(s), Ceiling Fan(s), Eating Space In Kitchen, Kitchen/Family Room Combo, Open Floorplan, Primary Bedroom Main Floor, Split Bedroom, Tray Ceiling(s), Walk-In Closet(s)
- Flooring: Carpet, Ceramic Tile, Luxury Vinyl
- Doors: Sliding Doors
- Windows: Double Pane Windows, Insulated Windows, Low Emissivity Windows
- Has fireplace: No
Interior area
- Total structure area: 2,364
- Total interior livable area: 1,744 sqft
Property
Parking
- Total spaces: 2
- Parking features: Driveway, Garage Door Opener, Oversized
- Attached garage spaces: 2
- Has uncovered spaces: Yes
Features
- Levels: One
- Stories: 1
- Patio & porch: Covered, Front Porch, Rear Porch
Lot
- Size: 0.99 Acres
- Features: Cleared, Landscaped, Level, Oversized Lot
- Residential vegetation: Trees/Landscaped
Details
- Parcel number: 1802018013
- Zoning: R1
- Special conditions: None
Construction
Type & style
- Home type: SingleFamily
- Architectural style: Craftsman
- Property subtype: Single Family Residence
Materials
- Block, Cement Siding, Stone, Stucco
- Foundation: Slab
- Roof: Shingle
Condition
- Completed
- New construction: Yes
- Year built: 2026
Details
- Builder name: West2West Construction LLC
- Warranty included: Yes
Utilities & green energy
- Sewer: Septic Tank
- Water: Well
- Utilities for property: Cable Available, Electricity Connected, Phone Available, Underground Utilities, Water Connected
Community & HOA
Community
- Features: Clubhouse, Playground, Tennis Court(s)
- Security: Smoke Detector(s)
- Pet fee: $0 monthly
- Subdivision: RAINBOW LAKES ESTATES
HOA
- Has HOA: No
- Amenities included: Basketball Court, Clubhouse, Pickleball Court(s), Playground, Tennis Court(s)
Location
- Region: Dunnellon
Financial & listing details
- Price per square foot: $206/sqft
- Annual tax amount: $397
- Date on market: 2/5/2026
- Cumulative days on market: 32 days
- Listing terms: Cash,Conventional,FHA,USDA Loan,VA Loan
- Ownership: Fee Simple
- Total actual rent: 0
- Electric utility on property: Yes
- Road surface type: Paved
Price history
| Date | Event | Price |
|---|---|---|
| 4/17/2026 | Sold | $359,000$206/sqft |
Source:  Stellar MLS #OM718211 Report a problem Stellar MLS #OM718211 Report a problem | ||
| 3/9/2026 | Pending sale | $359,000$206/sqft |
Source: Stellar MLS #OM718211 Report a problem | ||
| 2/5/2026 | Listed for sale | $359,000$206/sqft |
Source: Stellar MLS #OM718211 Report a problem | ||
Public tax history
Tax history is unavailable.
Neighborhood: Rainbow Lakes Estates
Nearby homes
- $209,2002 bd2 ba1.5k sqft5080 SW Floral Ct, Dunnellon, FL 34431Off Market
- $248,9003 bd2 ba1.3k sqft5040 SW Floral Ct, Dunnellon, FL 34431Pending
- $157,5002 bd1 ba1.2k sqft5051 SW Gardenia Ct, Dunnellon, FL 34431Off Market
- $237,8002 bd2 ba1.7k sqft5049 SW Floral Ct, Dunnellon, FL 34431Off Market
- $159,2002 bd1 ba1.2k sqft5015 SW Gardenia Ct, Dunnellon, FL 34431Off Market
- $32,0000.992 AcresLOT 21 SW Floral Ct LOT 21, Dunnellon, FL 34431Sold
- $310,9004 bd2 ba2.1k sqft5031 SW Floral Ct, Dunnellon, FL 34431Off Market
- $23,9500.99 AcresSW Gardenia Ct LOT 20, Dunnellon, FL 34431Sold
Nearby schools
GreatSchools rating
- 4/10Romeo Elementary SchoolGrades: PK-5Distance: 2.7 mi
- 5/10Dunnellon Middle SchoolGrades: 6-8Distance: 5.3 mi
- 2/10Dunnellon High SchoolGrades: 9-12Distance: 5.4 mi
Schools provided by the listing agent
- Elementary: Romeo Elementary School
- Middle: Dunnellon Middle School
- High: Dunnellon High School
Source: Stellar MLS. This data may not be complete. We recommend contacting the local school district to confirm school assignments for this home.
Get a cash offer in 3 minutes
Find out how much your home could sell for in as little as 3 minutes with a no-obligation cash offer.
Estimated market value
$357,500
Get a cash offer in 3 minutes
Find out how much your home could sell for in as little as 3 minutes with a no-obligation cash offer.
Estimated market value
$357,500
- Florida
- Marion County
- Dunnellon
- 34431
- Rainbow Lakes Estates
- 5060 SW Floral Ct
Nearby cities
Nearby neighborhoods
Nearby zip codes
Other Dunnellon Topics
