Skip main navigation
Sold for $162,500
  • $162,500

    5060 Three Mile Dr, Detroit, MI 48224

    3beds
    1,600sqft
    Single Family Residence
    Built in 1938
    4,791.6 Square Feet Lot
    $174,800 Zestimate®
    $102/sqft
    $1,381 Estimated rent

    Home value

    $174,800

    $163,000 - $187,000

    $1,381/mo

    Zestimate® history
    Loading
    Loading...

    Owner options

    List your home for rent

    $1,381/mo

    Rent Zestimate®

    Find your next renter with Zillow Rental Manager. Plus, with online applications, you can quickly screen prospective tenants – for free.

    Learn more

    $1,381/mo

    Rent Zestimate®

    Refinance and save

    $1,190/mo

    Est. payment

    Refinancing to a lower rate could help reduce your monthly payments and save thousands over the life of the loan.

    See today's rates

    $1,190/mo

    Est. payment

    Explore your selling options

    Work with a Zillow partner agent

    Leverage their expertise and Zillow's premium Showcase listings to get your home seen by more buyers.

    Get started

    List with your own agent

    Get your home in front of millions of buyers by listing it on Zillow.

    Learn how to do it

    Sell it yourself

    Take full control of how buyers see your home on Zillow by listing For Sale by Owner (FSBO).

    List your home

    What's special

    Colonial homeFresh paintEntertainment optionsNew bathVibrant city of detroitPlenty of storageAdditional living space
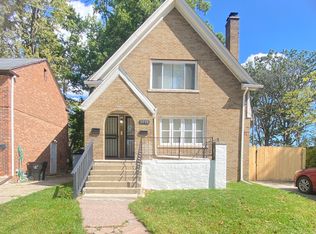
    Welcome to this stunning 3-bedroom colonial home nestled in the vibrant city of Detroit. Boasting a prime location, this property offers a perfect blend of comfort, style, and convenience. Step inside and be greeted by an inviting living area adorned with natural light, beautiful floors, charming natural fireplace and a warm ambiance. The open floor plan seamlessly connects the living room, dining area, and kitchen, creating an ideal space for entertaining guests or spending quality time with loved ones. The brand new kitchen is a chef's dream, featuring modern appliances, ample counter space, and plenty of storage. Whether you're whipping up a quick meal or preparing a feast, this kitchen has it all. So many updates to enjoy including new kitchen, new bath, fresh paint, new floors throughout, fixtures and so much more! Partially finished basement for additional living space for all your entertaining needs. Located in the desirable and upcoming marningside neighborhood, this home offers easy access to schools, parks, shopping centers, and entertainment options. Don't miss the opportunity to make 5060 Three Mile your new home. Schedule a showing today and experience the best of Detroit living!

    Zillow last checked:

    Listing updated:

    Listed by:

    Fadi Dabaja 313-600-6189,

    EXP Realty Main,

    Jay Naim 313-571-6581,

    EXP Realty Main

    Bought with:

    Kelli Donoho, 6501431541

    EXP Realty Main

    Source: Realcomp II,MLS#: 20230053158MLS Logo

    Facts & features

    Interior

    Bedrooms & bathrooms
    • Bedrooms: 3
    • Bathrooms: 1
    • Full bathrooms: 1
    Heating
    • Forced Air, Natural Gas
    Cooling
    • Ceiling Fans, Central Air
    Appliances
    • Included: Disposal, Dryer, Free Standing Gas Range, Free Standing Refrigerator, Stainless Steel Appliances, Washer
    • Laundry: Gas Dryer Hookup, Laundry Room, Washer Hookup
    Features
    • High Speed Internet, Programmable Thermostat
    • Basement: Partially Finished
    • Has fireplace: Yes
    • Fireplace features: Living Room, Wood Burning
    Interior area
    • Total interior livable area: 1,600 sqft
    • Finished area above ground: 1,200
    • Finished area below ground: 400

    Property

    Parking
    • Total spaces: 1.5
    • Parking features: Oneand Half Car Garage, Detached
    • Garage spaces: 1.5
    Features
    • Levels: Two
    • Stories: 2
    • Entry location: GroundLevelwSteps
    • Patio & porch: Porch
    • Exterior features: Awnings, Chimney Caps, Lighting
    • Pool features: None
    • Fencing: Back Yard,Fenced,Fencing Allowed
    Lot
    • Size: 4,791 sqft
    • Dimensions: 40.00 x 120.00
    Details
    • Parcel number: W21I071166S
    • Special conditions: Short Sale No,Standard

    Construction

    Type & style
    • Home type: SingleFamily
    • Architectural style: Colonial
    • Property subtype: Single Family Residence
    Materials
    • Brick
    • Foundation: Basement, Block
    • Roof: Asphalt
    Condition
    • New construction: No
    • Year built: 1938
    • Major remodel year: 2023
    Details
    • Warranty included: Yes

    Utilities & green energy

    • Sewer: Public Sewer
    • Water: Public, Waterat Street

    Community & neighborhood

    Security
    • Security features: Carbon Monoxide Detectors, Smoke Detectors
    Location
    • Region: Detroit
    • Subdivision: HENRY RUSSELLS THREE MILE DRIVE SUB NO 1 (PLATS)

    Other

    Other facts
    • Listing agreement: Exclusive Right To Sell
    • Listing terms: Cash,Conventional,FHA,Va Loan

    Price history

    DateEventPrice
    8/14/2023Sold$162,500-1.5%$102/sqft
    Source: Realcomp II #20230053158 Report a problem
    7/24/2023Pending sale$164,900$103/sqft
    Source: Realcomp II #20230053158 Report a problem
    7/6/2023Listed for sale$164,900+37.4%$103/sqft
    Source: Realcomp II #20230053158 Report a problem
    11/17/2022Sold$120,000-7.7%$75/sqft
    Source: Public Record Report a problem
    11/15/2022Pending sale$130,000$81/sqft
    Source: Realcomp II #20221034560 Report a problem
    10/11/2022Listing removed--
    Source: Realcomp II #20221034560 Report a problem
    10/7/2022Pending sale$130,000$81/sqft
    Source: Realcomp II #20221034560 Report a problem
    8/30/2022Listed for sale$130,000-7.1%$81/sqft
    Source: Realcomp II #20221034560 Report a problem
    8/24/2022Listing removed--
    Source: Realcomp II #2220031352 Report a problem
    8/12/2022Price change$140,000-3.4%$88/sqft
    Source: Realcomp II #2220031352 Report a problem
    8/3/2022Price change$145,000-3.3%$91/sqft
    Source: Realcomp II #2220031352 Report a problem
    7/15/2022Listed for sale$150,000$94/sqft
    Source: Realcomp II #2220031352 Report a problem
    6/22/2022Pending sale$150,000$94/sqft
    Source: Realcomp II #2220031352 Report a problem
    5/3/2022Listed for sale$150,000+906.7%$94/sqft
    Source: Realcomp II #2220031352 Report a problem
    2/22/2013Listing removed$14,900$9/sqft
    Source: GLOBAL REALTY, LLC #212091065 Report a problem
    3/21/2012Listed for sale$14,900+198%$9/sqft
    Source: RE/MAX Acclaim #31095279 Report a problem
    1/18/2008Sold$5,000-95.1%$3/sqft
    Source: Public Record Report a problem
    1/24/2007Sold$102,199+2.2%$64/sqft
    Source: Public Record Report a problem
    8/10/2006Sold$100,000+133.3%$63/sqft
    Source: Public Record Report a problem
    10/6/2005Sold$42,857$27/sqft
    Source: Public Record Report a problem

    Public tax history

    YearProperty taxesTax assessment
    2025-- $31,900 +27.1%
    2024-- $25,100 +13.6%
    2023-- $22,100 +24.9%
    2022-- $17,700 +7.9%
    2021-- $16,400
    2020$1,258 +53.1%$16,400 +11.6%
    2019$822 $14,700 +9.7%
    2018$822 $13,400 +8.1%
    2017-- $12,400 -20%
    2016$2,290 $15,500
    2015$2,290 +262.9%$15,500 -25.9%
    2013$631 -72.4%$20,925 -31.8%
    2010$2,290 $30,679 -18%
    2009-- $37,414 -13%
    2008-- $43,005
    2007-- $43,005 +5.5%
    2005$214 $40,763 +3%
    2004-- $39,576

    Find assessor info on the county website

    Neighborhood: Morningside

    Nearby schools

    GreatSchools rating
    Get a cash offer in 3 minutes
    Find out how much your home could sell for in as little as 3 minutes with a no-obligation cash offer.
    Estimated market value
    $174,800
    Get a cash offer in 3 minutes
    Find out how much your home could sell for in as little as 3 minutes with a no-obligation cash offer.
    Estimated market value
    $174,800