Skip main navigation
Sold for $1,700,000
  • Listing Provided by: Westworld Realty Inc.
    Bought with: Keller Williams Realty Irvine
    $1,700,000

    5060 Via Del Fierro, Yorba Linda, CA 92887

    4beds
    3,402sqft
    Single Family Residence
    Built in 1983
    0.36 Acres Lot
    $1,948,700 Zestimate®
    $500/sqft
    $6,406 Estimated rent

    Home value

    $1,948,700

    $1.83M - $2.09M

    $6,406/mo

    Zestimate® history
    Loading
    Loading...

    Owner options

    List your home for rent

    $6,406/mo

    Rent Zestimate®

    Find your next renter with Zillow Rental Manager. Plus, with online applications, you can quickly screen prospective tenants – for free.

    Learn more

    $6,406/mo

    Rent Zestimate®

    Refinance and save

    $10,659/mo

    Est. payment

    Refinancing to a lower rate could help reduce your monthly payments and save thousands over the life of the loan.

    See today's rates

    $10,659/mo

    Est. payment

    Explore your selling options

    Work with a Zillow partner agent

    Leverage their expertise and Zillow's premium Showcase listings to get your home seen by more buyers.

    Get started

    List with your own agent

    Get your home in front of millions of buyers by listing it on Zillow.

    Learn how to do it

    Sell it yourself

    Take full control of how buyers see your home on Zillow by listing For Sale by Owner (FSBO).

    List your home

    What's special

    Beautiful earth tone backsplashComposite kitchen sinkHigh ceilingsMedia roomRecessed lightingWet barBeautiful curb appeal
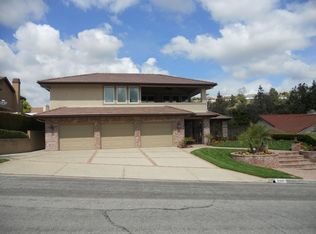
    Stunning Single Story Gem Located In The Highly Sought After Travis Ranch Community! Beautiful Curb Appeal At The End Of A Hard To Find Cul-De-Sac Location! What An AMAZING Driveway, Set up For R.V. Parking And An Unbelievable Amount Of Parking Space! Very Nice Court Yard Entrance With Double Door Entry! Step Into An Inviting Living Room Area With A Stunning Stacked Stone Fireplace , Recessed Lighting And Plenty Of Natural Light! The Nice Size Dining Area Also Offers A Lovely Built-In Dry-Bar With Plenty Of Cabinets! Beautifully Remodeled Kitchen Boast A Large Island , Unbelievable Amount Of Cabinets, Gorgeous Black Leathered Finished Granite And Beautiful Earth Tone Backsplash, Composite Kitchen Sink And Recessed Lighting! The Media Room Is A Entertainers Delight! Set Up For Multiple Program Viewing! Cozy Stacked Stone Fireplace , Wet Bar And An Attractive Barn Door! Custom Ceramic Plank Tile Flooring In The Majority Of Interior! Beautifully Remodeled Hall Bathroom! Nice Size Primary Bedroom And Bathroom! All Bedrooms Are Nice Size, Front Bedroom Is Being Used As An Office. NOW COMES THE BONUS... An UNBELIVABLE PERMITTED 1,092 SQFT. ATTACHED ENTERTAINMENT SUITE WITH IT'S OWN HVAC SYSTEM AND WATER HEATER! BUILT-IN MURPHY BED , A NICE SIZE BEDROOM AREA , A LARGE FULL BATHROOM , HIGH CEILINGS WITH RECESSED LIGHTING AND CEILING FAN AND ACCESS TO A LARGE PATIO! IT'S LIKE HAVING AN ATTACHED ADU!!!! POSSIBILITIES ARE ENDLESS! GREAT STORAGE AREA ON SIDE OF HOUSE IS A MUST SEE!!

    Zillow last checked:

    Listing updated:

    Listing Provided by:

    Mark Amezquita DRE #00935949 562-201-9593,

    Westworld Realty Inc.

    Bought with:

    Jian Gong, DRE #01891691

    Keller Williams Realty Irvine

    Source: CRMLS,MLS#: PW24043744MLS LogoOriginating MLS: California Regional MLS

    Facts & features

    Interior

    Bedrooms & bathrooms
    • Bedrooms: 4
    • Bathrooms: 3
    • Full bathrooms: 3
    • Main level bathrooms: 3
    • Main level bedrooms: 4
    Primary bedroom
    • Features: Main Level Primary
    Bedroom
    • Features: All Bedrooms Down
    Bedroom
    • Features: Bedroom on Main Level
    Bathroom
    • Features: Bathroom Exhaust Fan, Bathtub, Dual Sinks, Granite Counters, Separate Shower, Upgraded
    Kitchen
    • Features: Granite Counters, Kitchen Island, Kitchen/Family Room Combo, Pots & Pan Drawers, Remodeled, Updated Kitchen
    Heating
    • Forced Air
    Cooling
    • Central Air, Dual, Whole House Fan, Attic Fan
    Appliances
    • Included: Built-In Range, Dishwasher, Free-Standing Range, Disposal, Gas Oven, Gas Range, Gas Water Heater, Microwave, Water Softener
    • Laundry: Inside, Laundry Room
    Features
    • Wet Bar, Ceiling Fan(s), Crown Molding, Cathedral Ceiling(s), Separate/Formal Dining Room, Eat-in Kitchen, Granite Counters, High Ceilings, In-Law Floorplan, Open Floorplan, Recessed Lighting, All Bedrooms Down, Attic, Bedroom on Main Level, Main Level Primary
    • Flooring: Carpet, Tile
    • Doors: Double Door Entry, Mirrored Closet Door(s), Panel Doors, Sliding Doors
    • Windows: Blinds
    • Has fireplace: Yes
    • Fireplace features: Living Room
    • Common walls with other units/homes: No Common Walls
    Interior area
    • Total interior livable area: 3,402 sqft

    Property

    Parking
    • Total spaces: 3
    • Parking features: Concrete, Door-Multi, Direct Access, Driveway, Garage, Garage Door Opener, Oversized, RV Access/Parking
    • Attached garage spaces: 3
    Features
    • Levels: One
    • Stories: 1
    • Entry location: 1
    • Patio & porch: Deck, Patio
    • Exterior features: Awning(s), Rain Gutters
    • Pool features: None
    • Spa features: None
    • Fencing: Brick
    • Has view: Yes
    • View description: Hills
    Lot
    • Size: 0.36 Acres
    • Features: Back Yard, Cul-De-Sac, Front Yard, Landscaped, Sprinklers Timer, Sprinkler System, Yard
    Details
    • Parcel number: 35154106
    • Special conditions: Standard

    Construction

    Type & style
    • Home type: SingleFamily
    • Architectural style: Contemporary
    • Property subtype: Single Family Residence
    Materials
    • Stucco
    • Foundation: Combination, Raised, Slab
    • Roof: Tile
    Condition
    • Additions/Alterations,Building Permit,Updated/Remodeled
    • New construction: No
    • Year built: 1983

    Utilities & green energy

    • Sewer: Public Sewer
    • Water: Public

    Community & neighborhood

    Security
    • Security features: Carbon Monoxide Detector(s), Smoke Detector(s)
    Community
    • Community features: Curbs, Storm Drain(s), Street Lights, Suburban
    Location
    • Region: Yorba Linda
    • Subdivision: Travis Ranch (Trvr)

    Other

    Other facts
    • Listing terms: Cash,Cash to New Loan,Conventional
    • Road surface type: Paved

    Price history

    DateEventPrice
    6/21/2024Sold$1,700,000$500/sqft
    Source: CRMLS #PW24043744 Report a problem
    3/27/2024Contingent$1,700,000$500/sqft
    Source: CRMLS #PW24043744 Report a problem
    3/4/2024Listed for sale$1,700,000+79.9%$500/sqft
    Source: CRMLS #PW24043744 Report a problem
    4/7/2016Sold$945,000-1.5%$278/sqft
    Source: Public Record Report a problem
    3/21/2016Pending sale$959,000$282/sqft
    Source: Mark Hubbard, Broker #PW16032437 Report a problem
    3/21/2016Listed for sale$959,000$282/sqft
    Source: Mark Hubbard, Broker #PW16032437 Report a problem

    Public tax history

    YearProperty taxesTax assessment
    2025$19,314 +55.5%$1,734,000 +58.1%
    2024$12,420 +2.1%$1,096,750 +2%
    2023$12,165 +0.8%$1,075,246 +2%
    2022$12,069 +1.7%$1,054,163 +2%
    2021$11,862 +1.1%$1,033,494 +1%
    2020$11,728 $1,022,897 +2%
    2019$11,728 +3.8%$1,002,841 +2%
    2018$11,297 +2%$983,178 +2%
    2017$11,078 $963,900 +117%
    2016$11,078 +106.2%$444,226 +1.5%
    2015$5,372 +3.2%$437,554 +2%
    2014$5,207 $428,983 +0.5%
    2013-- $427,045 +2%
    2012-- $418,672 +2%
    2011-- $410,463 +0.8%
    2010-- $407,396 -0.2%
    2009-- $408,365 +2%
    2008-- $400,358 +2%
    2007-- $392,508 +2%
    2006-- $384,812 +2%
    2005-- $377,267 +2%
    2004-- $369,870 +1.9%
    2003-- $363,092 +2%
    2002-- $355,973 +2%
    2001$3,959 +1.9%$348,994 +2%
    2000$3,886 $342,151

    Find assessor info on the county website

    Neighborhood: 92887

    Nearby schools

    GreatSchools rating
    Schools provided by the listing agent
    • Elementary: Travis Ranch
    • Middle: Travis Ranch
    • High: Esperanza

    Source: CRMLS. This data may not be complete. We recommend contacting the local school district to confirm school assignments for this home.

    Get a cash offer in 3 minutes
    Find out how much your home could sell for in as little as 3 minutes with a no-obligation cash offer.
    Estimated market value
    $1,948,700
    Get a cash offer in 3 minutes
    Find out how much your home could sell for in as little as 3 minutes with a no-obligation cash offer.
    Estimated market value
    $1,948,700