Welcome to your dream home in the coveted subdivision of The Lakes in Mandeville; a stunning 4-bedroom, 3-bathroom Georgian Colonial residence that epitomizes elegance, comfort, and luxury living. Nestled on an over-sized lot, this majestic home boasts timeless architectural charm & modern amenities, offering a perfect blend of sophistication & functionality. As you step through the front door, you're greeted by a grand foyer that sets the tone for the exquisite interiors that lie beyond. The heart of the home is the expansive living room, adorned with large, double-pane windows that flood the space with natural light & offer picturesque views of the sparkling in-ground pool. A gas-assisted wood-burning fireplace serves as the focal point, creating a cozy ambiance perfect for gatherings or quiet evenings at home. Adjacent to the living room is the gourmet kitchen, a chef's delight featuring elegant marble counter-tops, top-of-the-line Kitchenaid appliances & ample cabinet space for all your culinary needs. The open layout allows for seamless flow between the living & dining areas. On the first floor, you'll find a versatile bedroom & a full bathroom, providing convenience & flexibility for guests. A dedicated office space with a closet offers the perfect setting for remote work or study. Ascend the staircase to the second floor, where the oversized primary bedroom awaits, offering a luxurious retreat from the outside world. The master en-suite bathroom exudes opulence with its spa-like amenities, including a soaking tub, dual vanities, and a walk-in shower. 2 additional bedrooms on this level provide ample space for family members. Step outside to the backyard oasis, where a glistening inground pool awaits, beckoning you to relax & unwind in the privacy of your own paradise. The large fenced-in yard offers plenty of space for outdoor recreation & entertaining. *New roof March 2024. Both AC units replaced (inside & outside) May 2024.
Closed
Price Unknown
5060 Walden Pl, Mandeville, LA 70448
4beds
3,109sqft
Single Family Residence
Built in 1993
-- sqft lot
$525,100 Zestimate®
$--/sqft
$3,777 Estimated rent
Home value
$525,100
$494,000 - $562,000
$3,777/mo
Zestimate® history
Owner options
List your home for rent
$3,777/mo
Rent Zestimate®
Find your next renter with Zillow Rental Manager. Plus, with online applications, you can quickly screen prospective tenants – for free.
$3,777/mo
Rent Zestimate®
Refinance and save
$1,050/mo
Est. payment
Refinancing to a lower rate could help reduce your monthly payments and save thousands over the life of the loan.
$1,050/mo
Est. payment
Explore your selling options
Work with a Zillow partner agent
Leverage their expertise and Zillow's premium Showcase listings to get your home seen by more buyers.
Get startedList with your own agent
Get your home in front of millions of buyers by listing it on Zillow.
Learn how to do itSell it yourself
Take full control of how buyers see your home on Zillow by listing For Sale by Owner (FSBO).
List your homeWhat's special
Zillow last checked:
Listing updated:
Listed by:
Megan Helwick 504-453-4665,
Keller Williams Realty Services
Bought with:
Niles Bollinger
LPT Realty, LLC.
Source: GSREIN,MLS#: 2441917
Facts & features
Interior
Bedrooms & bathrooms
- Bedrooms: 4
- Bathrooms: 3
- Full bathrooms: 3
Primary bedroom
- Level: Upper
- Dimensions: 21.0000 x 15.0000
Bedroom
- Level: Lower
- Dimensions: 13.0000 x 12.0000
Bedroom
- Level: Upper
- Dimensions: 12.0000 x 12.0000
Bedroom
- Level: Upper
- Dimensions: 12.0000 x 12.0000
Den
- Level: Lower
- Dimensions: 20.0000 x 20.0000
Dining room
- Level: Lower
- Dimensions: 15.0000 x 12.0000
Kitchen
- Level: Lower
- Dimensions: 16.0000 x 15.0000
Laundry
- Level: Upper
- Dimensions: 8.0000 x 5.0000
Living room
- Level: Lower
- Dimensions: 16.0000 x 12.0000
Study
- Level: Upper
- Dimensions: 13.0000 x 10.0000
Heating
- Central, Multiple Heating Units
Cooling
- Central Air, 2 Units
Appliances
- Included: Cooktop, Dishwasher, Disposal, Microwave, Oven, Refrigerator
Features
- Ceiling Fan(s)
- Has fireplace: Yes
- Fireplace features: Gas
Interior area
- Total structure area: 3,700
- Total interior livable area: 3,109 sqft
Property
Parking
- Parking features: Garage, Two Spaces, Garage Door Opener
- Has garage: Yes
Features
- Levels: Two
- Stories: 2
- Patio & porch: Concrete, Wood
- Exterior features: Fence
- Pool features: In Ground
Lot
- Dimensions: 107 x 71 x 286 x 316
- Features: Outside City Limits, Oversized Lot
Details
- Parcel number: 47532
- Special conditions: None
Construction
Type & style
- Home type: SingleFamily
- Architectural style: Georgian
- Property subtype: Single Family Residence
Materials
- Brick
- Foundation: Slab
- Roof: Asphalt,Shingle
Condition
- Very Good Condition
- Year built: 1993
Utilities & green energy
- Sewer: Public Sewer
- Water: Public
Community & HOA
Community
- Subdivision: The Lakes
HOA
- Has HOA: Yes
- HOA fee: $1,050 annually
Location
- Region: Mandeville
Financial & listing details
- Tax assessed value: $432,408
- Annual tax amount: $5,187
- Date on market: 4/4/2024
Price history
| Date | Event | Price |
|---|---|---|
| 8/28/2024 | Sold | -- |
Source:  GSREIN #2441917 Report a problem GSREIN #2441917 Report a problem | ||
| 8/6/2024 | Pending sale | $470,000$151/sqft |
Source: GSREIN #2441917 Report a problem | ||
| 7/17/2024 | Price change | $470,000-5.1%$151/sqft |
Source: GSREIN #2441917 Report a problem | ||
| 6/25/2024 | Price change | $495,000-2.8%$159/sqft |
Source: GSREIN #2441917 Report a problem | ||
| 5/24/2024 | Price change | $509,000-3.8%$164/sqft |
Source: GSREIN #2441917 Report a problem | ||
| 5/9/2024 | Listed for sale | $529,000$170/sqft |
Source: GSREIN #2441917 Report a problem | ||
| 4/29/2024 | Contingent | $529,000$170/sqft |
Source: GSREIN #2441917 Report a problem | ||
| 4/4/2024 | Listed for sale | $529,000$170/sqft |
Source: GSREIN #2441917 Report a problem | ||
| 7/14/2009 | Sold | -- |
Source: Public Record Report a problem | ||
Public tax history
| Year | Property taxes | Tax assessment |
|---|---|---|
| 2025 | $5,187 +12.6% | $43,241 -2.9% |
| 2024 | $4,607 +8.2% | $44,541 +12.4% |
| 2023 | $4,260 +0% | $39,636 |
| 2022 | $4,260 +0.2% | $39,636 |
| 2021 | $4,252 +0.1% | $39,636 |
| 2020 | $4,247 +6.8% | $39,636 +8.6% |
| 2019 | $3,976 -0.1% | $36,499 |
| 2018 | $3,981 -21.3% | $36,499 |
| 2017 | $5,058 +24.9% | $36,499 |
| 2016 | $4,050 | $36,499 +10.4% |
| 2015 | $4,050 +10.4% | $33,073 |
| 2014 | $3,669 +1.1% | $33,073 |
| 2013 | $3,631 -4.2% | $33,073 -1.9% |
| 2011 | $3,792 +0.4% | $33,701 |
| 2010 | $3,777 | $33,701 |
Find assessor info on the county website
Neighborhood: 70448
Nearby homes
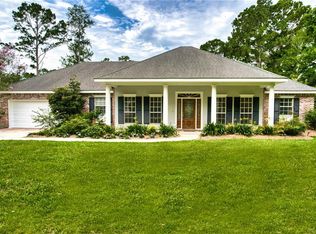
- $499,8004 bd3 ba3k sqft5050 Walden Pl, Mandeville, LA 70448Off Market

- $--4 bd3 ba3k sqft8024 Winners Cir, Mandeville, LA 70448Sold
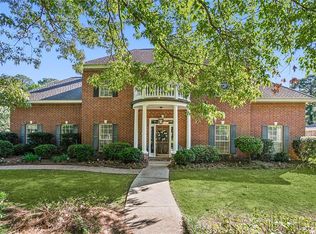
- $--4 bd3 ba3.1k sqft8020 Winners Cir, Mandeville, LA 70448Sold
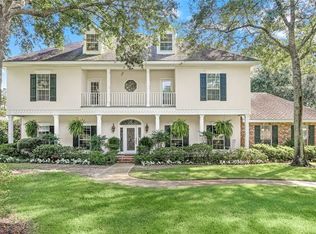
- $704,7004 bd4 ba3.5k sqft8028 Winners Cir, Mandeville, LA 70448Off Market
- $504,400-- bd-- ba3.2k sqft8015 Casey Ct, Mandeville, LA 70448Off Market
- $648,1004 bd4 ba3.6k sqft8025 Elizabeth Ln, Mandeville, LA 70448Off Market
- $--4 bd4 ba3.1k sqft8014 Casey Ct, Mandeville, LA 70448Sold
- $512,100-- bd-- ba3k sqft8021 Elizabeth Ln, Mandeville, LA 70448Off Market
Nearby schools
GreatSchools rating
- 9/10Mandeville Middle SchoolGrades: 4-6Distance: 2.1 mi
- 7/10Fontainebleau Junior High SchoolGrades: 7-8Distance: 1.8 mi
- 8/10Fontainebleau High SchoolGrades: 9-12Distance: 1.9 mi
Get a cash offer in 3 minutes
Find out how much your home could sell for in as little as 3 minutes with a no-obligation cash offer.
Estimated market value
$525,100
Get a cash offer in 3 minutes
Find out how much your home could sell for in as little as 3 minutes with a no-obligation cash offer.
Estimated market value
$525,100
- Louisiana
- Saint Tammany Parish
- Mandeville
- 70448
- 5060 Walden Pl
Nearby cities
Nearby zip codes
Other Mandeville Topics
