THE MID-CENTURY-INSPIRED HOME YOU HAVE BEEN WAITING FOR HAS HIT THE MARKET! The extraordinary style, the architectural design, and the curb appeal of this home are what you will immediately notice. This 5 bedroom, 3.5 bath sprawling ranch sits proudly on 1.4+ acres on a beautifully landscaped wooded lot. Located in Park Forest in one of Granger's most established neighborhoods, PHM Schools. You will love and appreciate all the MCM features from the vaulted beamed ceilings, floor-to-ceiling windows, unique fireplaces( one with a built-in charcoal grill), open living spaces, plant atrium in the entry, rounded dining room wall full of windows that brings the outside in, opens to the circular patios, firepit and more. The comfortable radiant floor heat with your choice of natural gas or wood heats the home with central A/C to keep you cool. The 2+ car garage, 2nd garage/workshop, or the large closet on the back of the house has all the storage space you may need. Recent updates include the beautifully updated master bath, solid wood interior doors, driveway, front sidewalk, 24 gauge steel roof on home, workshop, wood shed, and so much more. Be sure to ask your agent for the list of updates and additional features this home offers. Don't wait to make your appointment to tour this well maintained and well loved home! This residence offers a peaceful retreat yet is within proximity to a range of amenities, including shopping, dining, schools, and under 10 miles to the University of Notre Dame.
Closed
Street View
$465,000
50600 Wyandotte Dr, Granger, IN 46530
5beds
3,242sqft
Single Family Residence
Built in 1967
1.43 Acres Lot
$522,100 Zestimate®
$--/sqft
$3,166 Estimated rent
Home value
$522,100
$491,000 - $559,000
$3,166/mo
Zestimate® history
Owner options
List your home for rent
$3,166/mo
Rent Zestimate®
Find your next renter with Zillow Rental Manager. Plus, with online applications, you can quickly screen prospective tenants – for free.
$3,166/mo
Rent Zestimate®
Refinance and save
$3,008/mo
Est. payment
Refinancing to a lower rate could help reduce your monthly payments and save thousands over the life of the loan.
$3,008/mo
Est. payment
Explore your selling options
Work with a Zillow partner agent
Leverage their expertise and Zillow's premium Showcase listings to get your home seen by more buyers.
Get startedList with your own agent
Get your home in front of millions of buyers by listing it on Zillow.
Learn how to do itSell it yourself
Take full control of how buyers see your home on Zillow by listing For Sale by Owner (FSBO).
List your homeWhat's special
Wood shedNatural gasExtraordinary styleVaulted beamed ceilingsFloor-to-ceiling windowsSolid wood interior doorsPlant atrium
Zillow last checked:
Listing updated:
Listed by:
Tammy Kmitta Cell:574-536-4778,
Cressy & Everett- Elkhart
Bought with:
Tim D McKinnies, RB14020284
McKinnies Realty, LLC
Source: IRMLS,MLS#: 202324198
Facts & features
Interior
Bedrooms & bathrooms
- Bedrooms: 5
- Bathrooms: 4
- Full bathrooms: 3
- 1/2 bathrooms: 1
- Main level bedrooms: 5
Bedroom 1
- Level: Main
Bedroom 2
- Level: Main
Heating
- Natural Gas, Floor Furnace, Hot Water
Cooling
- Central Air
Appliances
- Included: Dishwasher, Refrigerator, Washer, Electric Cooktop, Dryer-Electric, Indoor Grill, Double Oven
- Laundry: Main Level
Features
- 1st Bdrm En Suite, Sound System, Built-in Desk, Ceiling Fan(s), Beamed Ceilings, Eat-in Kitchen, Entrance Foyer, Formal Dining Room
- Flooring: Carpet, Tile
- Has basement: No
- Number of fireplaces: 2
- Fireplace features: Dining Room, Living Room, Wood Burning
Interior area
- Total structure area: 3,242
- Total interior livable area: 3,242 sqft
- Finished area above ground: 3,242
- Finished area below ground: 0
Property
Parking
- Total spaces: 2
- Parking features: Attached, Garage Door Opener, Heated Garage, Concrete
- Attached garage spaces: 2
- Has uncovered spaces: Yes
Features
- Levels: One
- Stories: 1
- Patio & porch: Deck, Patio
- Exterior features: Fire Pit, Irrigation System
- Fencing: None
Lot
- Size: 1.43 Acres
- Dimensions: 418X148.5
- Features: Cul-De-Sac, Few Trees, 0-2.9999, Landscaped
Details
- Additional structures: Second Garage
- Parcel number: 710508430004.000011
- Other equipment: Intercom
Construction
Type & style
- Home type: SingleFamily
- Architectural style: Ranch
- Property subtype: Single Family Residence
Materials
- Brick, Cedar
- Foundation: Slab
- Roof: Metal
Condition
- New construction: No
- Year built: 1967
Utilities & green energy
- Sewer: Septic Tank
- Water: Well
Community & HOA
Community
- Subdivision: Park Forest
HOA
- Has HOA: Yes
- HOA fee: $100 annually
Location
- Region: Granger
Financial & listing details
- Tax assessed value: $458,800
- Annual tax amount: $4,368
- Date on market: 9/1/2023
- Listing terms: Cash,Conventional
Price history
| Date | Event | Price |
|---|---|---|
| 8/31/2023 | Sold | $465,000+0% |
Source:  IRMLS #202324198 Report a problem IRMLS #202324198 Report a problem | ||
| 7/29/2023 | Pending sale | $464,900 |
Source: IRMLS #202324198 Report a problem | ||
| 7/19/2023 | Contingent | $464,900 |
Source: IRMLS #202324198 Report a problem | ||
| 7/17/2023 | Listed for sale | $464,900 |
Source: IRMLS #202324198 Report a problem | ||
Public tax history
| Year | Property taxes | Tax assessment |
|---|---|---|
| 2025 | $4,598 +10.5% | $458,800 +6.7% |
| 2024 | $4,160 -4.8% | $430,000 +7.5% |
| 2023 | $4,368 +46.9% | $400,000 +2.4% |
| 2022 | $2,973 +9.1% | $390,700 +38.6% |
| 2021 | $2,726 +4.5% | $281,900 +6% |
| 2020 | $2,608 +13.7% | $265,900 +4% |
| 2019 | $2,294 -8.6% | $255,700 +10% |
| 2018 | $2,511 -0.8% | $232,500 -2.8% |
| 2017 | $2,530 -0.8% | $239,100 |
| 2016 | $2,551 +13.9% | $239,100 +15.3% |
| 2014 | $2,239 -5.5% | $207,400 -0.1% |
| 2013 | $2,369 +2.2% | $207,700 -4.3% |
| 2012 | $2,318 -4.8% | $217,000 -5.8% |
| 2011 | $2,434 +4.1% | $230,400 |
| 2010 | $2,339 -6.3% | $230,400 |
| 2009 | $2,496 | $230,400 |
| 2007 | -- | $230,400 -35.4% |
| 2006 | $3,075 +12.9% | $356,400 |
| 2004 | $2,724 -3.3% | $356,400 -20.6% |
| 2003 | $2,818 | $448,700 +1227.5% |
| 2001 | -- | $33,800 |
Find assessor info on the county website
Neighborhood: 46530
Nearby homes
- $370,7004 bd3 ba1.8k sqft50580 Wyandotte Dr, Granger, IN 46530Off Market
- $314,7004 bd2 ba2.5k sqft50630 Wyandotte Dr, Granger, IN 46530Off Market
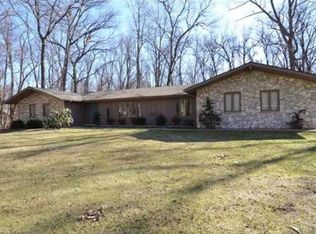
- $351,1004 bd2 ba2.6k sqft50630 Wyandotte Dr, Granger, IN 46530Off Market
- $365,8003 bd2 ba1.9k sqft11010 Cougar Dr, Granger, IN 46530Off Market

- $329,9003 bd3 ba2.1k sqft50605 Wyandotte Dr, Granger, IN 46530Off Market
- $429,9003 bd3 ba3.4k sqft11020 Cougar Dr, Granger, IN 46530Off Market
- $386,9004 bd3 ba2.4k sqft50595 Wyandotte Dr, Granger, IN 46530Off Market
- $10,700-- bd-- ba-- sqft50595 Wyandotte Dr, Granger, IN 46530Off Market
Nearby schools
GreatSchools rating
- 8/10Horizon Elementary SchoolGrades: PK-5Distance: 1.9 mi
- 9/10Discovery Middle SchoolGrades: 6-8Distance: 2 mi
- 10/10Penn High SchoolGrades: 9-12Distance: 5.6 mi
Schools provided by the listing agent
- Elementary: Horizon
- Middle: Discovery
- High: Penn
- District: Penn-Harris-Madison School Corp.
Source: IRMLS. This data may not be complete. We recommend contacting the local school district to confirm school assignments for this home.


Get pre-qualified for a loan
At Zillow Home Loans, we can pre-qualify you in as little as 5 minutes with no impact to your credit score.An equal housing lender. NMLS #10287.
Sell for more on Zillow
Get a Zillow Showcase℠ listing at no additional cost and you could sell for .
$522,100
2% more
+$10,442
With Zillow Showcase(estimated)
$532,542
- Indiana
- Saint Joseph County
- Granger
- 46530
- 50600 Wyandotte Dr
Nearby cities
Nearby neighborhoods
Nearby zip codes
Other Granger Topics
