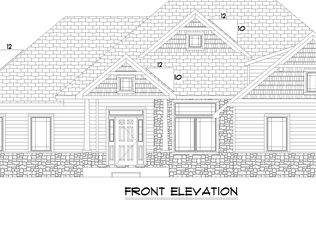
Experience refined living in Hidden Trail Estates, located in the highly sought-after Penn-Harris-Madison School District. This beautifully designed home offers an open-concept layout highlighted by a dramatic two-story living room filled with natural light, creating a stunning focal point for both everyday living and elegant entertaining. The kitchen is designed to impress with abundant workspace, seamless flow to the main living areas, and a huge pantry providing exceptional storage and organization. The main floor features a private primary suite offering comfort and retreat-like serenity, while the upper level includes three spacious bedrooms, a versatile loft area, and a full bath—ideal for family living or guests. The lower level is an entertainer’s dream, boasting a huge finished space with a gorgeous bar, a full bath, and an additional room with an egress window—perfect for a guest suite, executive office, or fitness space. Step outside to your own resort-style oasis showcasing an in-ground pool with a slide, a fully fenced yard for privacy, and a storage shed for effortless organization. Designed for elegant entertaining and everyday luxury, this exceptional home delivers impressive indoor living and resort-style outdoor amenities in a premier Granger location close to shopping, dining, and conveniences. DETAILS ON POOL - fiberglass; salt water; heater; depth is 5'4" and also has a sun ledge. Akin Pools installed
Closed
$700,000
50603 Cobblestone Trl, Granger, IN 46530
5beds
3,540sqft
Single Family Residence
Built in 2019
0.6 Acres Lot
$729,700 Zestimate®
$--/sqft
$3,614 Estimated rent
Home value
$729,700
$657,000 - $817,000
$3,614/mo
Zestimate® history
Owner options
List your home for rent
$3,614/mo
Rent Zestimate®
Find your next renter with Zillow Rental Manager. Plus, with online applications, you can quickly screen prospective tenants – for free.
$3,614/mo
Rent Zestimate®
Refinance and save
$3,746/mo
Est. payment
Refinancing to a lower rate could help reduce your monthly payments and save thousands over the life of the loan.
$3,746/mo
Est. payment
Explore your selling options
Work with a Zillow partner agent
Leverage their expertise and Zillow's premium Showcase listings to get your home seen by more buyers.
Get startedList with your own agent
Get your home in front of millions of buyers by listing it on Zillow.
Learn how to do itSell it yourself
Take full control of how buyers see your home on Zillow by listing For Sale by Owner (FSBO).
List your homeWhat's special
Versatile loft areaThree spacious bedroomsOpen-concept layoutGorgeous barResort-style oasis
Zillow last checked:
Listing updated:
Listed by:
Maggie Thompson Ofc:574-207-7777,
Howard Hanna SB Real Estate
Bought with:
Tommy Kraemer, RB24000208
Coldwell Banker Real Estate Group
Source: IRMLS,MLS#: 202600669
Facts & features
Interior
Bedrooms & bathrooms
- Bedrooms: 5
- Bathrooms: 4
- Full bathrooms: 3
- 1/2 bathrooms: 1
- Main level bedrooms: 1
Bedroom 1
- Level: Main
Bedroom 2
- Level: Upper
Kitchen
- Level: Main
- Area: 242
- Dimensions: 11 x 22
Living room
- Level: Main
- Area: 414
- Dimensions: 18 x 23
Heating
- Natural Gas, Forced Air, High Efficiency Furnace
Cooling
- Central Air
Appliances
- Included: Disposal, Dishwasher, Microwave, Refrigerator, Washer, Gas Cooktop, Dryer-Gas, Exhaust Fan, Oven-Built-In, Double Oven, Gas Oven, Water Filtration System, Gas Water Heater, Water Softener Owned
- Laundry: Gas Dryer Hookup, Sink, Main Level
Features
- 1st Bdrm En Suite, Bookcases, Built-in Desk, Ceiling-9+, Beamed Ceilings, Walk-In Closet(s), Stone Counters, Eat-in Kitchen, Entrance Foyer, Kitchen Island, Open Floorplan, Pantry, Double Vanity, Wet Bar, Stand Up Shower, Tub/Shower Combination, Main Level Bedroom Suite
- Flooring: Vinyl
- Windows: Window Treatments, Blinds
- Basement: Full,Partially Finished,Concrete,Sump Pump
- Attic: Storage
- Number of fireplaces: 1
- Fireplace features: Gas Log
Interior area
- Total structure area: 5,355
- Total interior livable area: 3,540 sqft
- Finished area above ground: 2,583
- Finished area below ground: 957
Property
Parking
- Total spaces: 3
- Parking features: Attached, Garage Door Opener, Concrete
- Attached garage spaces: 3
- Has uncovered spaces: Yes
Features
- Levels: Two
- Stories: 2
- Patio & porch: Covered
- Exterior features: Irrigation System, Basketball Goal
- Pool features: In Ground
- Fencing: Full
Lot
- Size: 0.6 Acres
- Dimensions: 232'x274'x208'
- Features: Level, 0-2.9999, Landscaped
Details
- Additional structures: Shed
- Parcel number: 710507477018.000011
- Other equipment: Pool Equipment, Sump Pump
Construction
Type & style
- Home type: SingleFamily
- Property subtype: Single Family Residence
Materials
- Stone, Vinyl Siding
- Roof: Shingle
Condition
- New construction: No
- Year built: 2019
Utilities & green energy
- Gas: NIPSCO
- Sewer: Septic Tank
- Water: Well
Community & HOA
Community
- Security: Security System, Carbon Monoxide Detector(s), Smoke Detector(s)
- Subdivision: Hidden Trail Estates
HOA
- Has HOA: Yes
- HOA fee: $250 annually
Location
- Region: Granger
Financial & listing details
- Tax assessed value: $721,600
- Annual tax amount: $6,074
- Date on market: 1/7/2026
- Listing terms: Cash,Conventional,FHA,VA Loan
Price history
| Date | Event | Price |
|---|---|---|
| 2/13/2026 | Sold | $700,000+0% |
Source:  IRMLS #202600669 Report a problem IRMLS #202600669 Report a problem | ||
| 1/12/2026 | Pending sale | $699,900 |
Source: IRMLS #202600669 Report a problem | ||
| 1/7/2026 | Listed for sale | $699,900 |
Source: IRMLS #202600669 Report a problem | ||
Public tax history
| Year | Property taxes | Tax assessment |
|---|---|---|
| 2025 | $6,026 -4% | $721,600 +15.9% |
| 2024 | $6,280 -9.1% | $622,600 -3.2% |
| 2023 | $6,913 +8.8% | $643,300 -0.4% |
| 2022 | $6,352 +81.8% | $646,200 +11.4% |
| 2021 | $3,494 +2305.7% | $579,900 +66% |
| 2020 | $145 | $349,400 +4497.4% |
| 2019 | -- | $7,600 |
Find assessor info on the county website
Neighborhood: 46530
Nearby homes
- $591,3003 bd3 ba2k sqft50782 Cobblestone, Granger, IN 46530Off Market
- $--0.61 acres8 Cobblestone Trl, Granger, IN 46530Off Market
- $665,0005 bd4 ba3.3k sqft12070 Secluded Trl, Granger, IN 46530Sold

- $642,4004 bd3 ba3.7k sqft50782 Cobblestone Trl, Granger, IN 46530Off Market

- $542,7003 bd2 ba2k sqft16178 Cobblestone Trail Dr, Granger, IN 46530Off Market
- $672,1004 bd4 ba4.3k sqft50603 Cobblestone Trail, Granger, IN 46530Off Market
- $751,0004 bd3 ba4k sqft12044 Secluded Trl, Granger, IN 46530Sold
- $609,6003 bd2 ba2.4k sqft50805 Cobblestone Trl, Granger, IN 46530Off Market
Nearby schools
GreatSchools rating
- 8/10Mary Frank Harris Elementary SchoolGrades: PK-5Distance: 1 mi
- 9/10Discovery Middle SchoolGrades: 6-8Distance: 2.6 mi
- 10/10Penn High SchoolGrades: 9-12Distance: 5.3 mi
Schools provided by the listing agent
- Elementary: Mary Frank
- Middle: Discovery
- High: Penn
- District: Penn-Harris-Madison School Corp.
Source: IRMLS. This data may not be complete. We recommend contacting the local school district to confirm school assignments for this home.
Sell for more on Zillow
Get a Zillow Showcase℠ listing at no additional cost and you could sell for .
$729,700
2% more
+$14,594
With Zillow Showcase(estimated)
$744,294
Sell for more on Zillow
Get a Zillow Showcase℠ listing at no additional cost and you could sell for .
$729,700
2% more
+$14,594
With Zillow Showcase(estimated)
$744,294
- Indiana
- Saint Joseph County
- Granger
- 46530
- 50603 Cobblestone Trl
