**IMMEDIATE OCCUPANCY – MOVE-IN READY- NEW CONSTRUCTION HOME**
**EXCITING NEWS! This exceptional NEW CONSTRUCTION HOME is fully finished and ready for its first owner, ideally located in the heart of Macomb Township. The builder is eager and ready to sell, making this the perfect moment to claim a home that truly stands in a class of its own.
From the moment you enter the dramatic TWO-STORY FOYER, you’ll feel the elevated design and thoughtful attention to detail throughout the 2,750 sq ft open-concept layout. The stunning TWO-STORY GREAT ROOM impresses with soaring ceilings and abundant natural light, seamlessly flowing into the GOURMET KITCHEN, beautifully appointed with premium LAFATA CABINETRY, elegant quartz and stone surfaces, and an OVERSIZED PANTRY designed for maximum storage and functionality.
A dedicated HOME OFFICE provides the perfect work-from-home retreat, while the SPACIOUS MUDROOM with built-in bench and cubbies keeps everyday living organized and effortless. Upstairs, you’ll find four generously sized bedrooms and 2.1 baths, including a LUXURIOUS PRIMARY SUITE crafted for comfort, relaxation, and style, complete with a custom-designed walk-in closet featuring fabulous built-in shelving for exceptional organization and storage.
Step outside to the expansive 12' x 20' COVERED LOGGIA, ideal for entertaining, morning coffee, or peaceful evenings outdoors. Additional highlights include ANDERSON WINDOWS, rich wood flooring, and a THREE-CAR GARAGE, all reflecting quality construction and timeless elegance.
Ideally located near top-rated schools, shopping, dining, and recreation, this home offers luxury new construction with immediate occupancy. Opportunities like this are rare—schedule your private showing today before it’s gone!
Sold for $670,000
$670,000
50605 Mistwood Dr, Macomb, MI 48042
4beds
2,750sqft
Single Family Residence
Built in 2026
10,454 Square Feet Lot
$678,300 Zestimate®
$244/sqft
$3,633 Estimated rent
Home value
$678,300
$638,000 - $719,000
$3,633/mo
Zestimate® history
Owner options
List your home for rent
$3,633/mo
Rent Zestimate®
Find your next renter with Zillow Rental Manager. Plus, with online applications, you can quickly screen prospective tenants – for free.
$3,633/mo
Rent Zestimate®
Refinance and save
$4,820/mo
Est. payment
Refinancing to a lower rate could help reduce your monthly payments and save thousands over the life of the loan.
$4,820/mo
Est. payment
Explore your selling options
Work with a Zillow partner agent
Leverage their expertise and Zillow's premium Showcase listings to get your home seen by more buyers.
Get startedList with your own agent
Get your home in front of millions of buyers by listing it on Zillow.
Learn how to do itSell it yourself
Take full control of how buyers see your home on Zillow by listing For Sale by Owner (FSBO).
List your homeWhat's special
Two-story great roomDedicated home officeTwo-story foyerThree-car garageSoaring ceilingsAbundant natural lightRich wood flooring
Zillow last checked:
Listing updated:
Listed by:
Linda Glembocki 248-218-2604,
Epique Realty,
Sarmad Sam Savaya 248-218-2604,
Epique Realty
Bought with:
Amy Azzo, 6504391136
MI Realty Centers
Source: Realcomp II,MLS#: 20261001041
Facts & features
Interior
Bedrooms & bathrooms
- Bedrooms: 4
- Bathrooms: 3
- Full bathrooms: 2
- 1/2 bathrooms: 1
Primary bedroom
- Level: Second
- Area: 210
- Dimensions: 15 X 14
Bedroom
- Level: Second
- Area: 144
- Dimensions: 12 X 12
Bedroom
- Level: Second
- Area: 156
- Dimensions: 13 X 12
Bedroom
- Level: Second
- Area: 143
- Dimensions: 11 X 13
Other
- Level: Second
- Area: 50
- Dimensions: 10 X 5
Other
- Level: Second
- Area: 70
- Dimensions: 10 X 7
Other
- Level: Entry
- Area: 35
- Dimensions: 7 X 5
Great room
- Level: Entry
- Area: 460
- Dimensions: 23 X 20
Kitchen
- Level: Entry
- Area: 345
- Dimensions: 23 X 15
Laundry
- Level: Entry
- Area: 80
- Dimensions: 10 X 8
Library
- Level: Entry
- Area: 144
- Dimensions: 12 X 12
Mud room
- Level: Entry
- Area: 63
- Dimensions: 7 X 9
Heating
- Forced Air, Natural Gas
Cooling
- Central Air
Appliances
- Laundry: Laundry Room
Features
- Entrance Foyer
- Basement: Unfinished
- Has fireplace: Yes
- Fireplace features: Gas, Great Room
Interior area
- Total interior livable area: 2,750 sqft
- Finished area above ground: 2,750
Property
Parking
- Total spaces: 3
- Parking features: Three Car Garage, Attached
- Garage spaces: 3
Features
- Levels: Two
- Stories: 2
- Entry location: GroundLevelwSteps
- Patio & porch: Patio, Porch
- Pool features: None
Lot
- Size: 10,454 Square Feet
- Dimensions: 70 x 152
Details
- Parcel number: 0824210046
- Special conditions: Short Sale No,Standard
Construction
Type & style
- Home type: SingleFamily
- Architectural style: Colonial
- Property subtype: Single Family Residence
Materials
- Brick, Stone
- Foundation: Basement, Poured
- Roof: Asphalt
Condition
- New Construction
- New construction: Yes
- Year built: 2026
Details
- Warranty included: Yes
Utilities & green energy
- Sewer: Public Sewer
- Water: Public
Community & HOA
Community
- Security: Smoke Detectors
- Subdivision: MISTWOOD ESTATES
HOA
- Has HOA: Yes
- HOA fee: $425 annually
Location
- Region: Macomb
Financial & listing details
- Price per square foot: $244/sqft
- Tax assessed value: $2,935
- Annual tax amount: $185
- Date on market: 1/9/2026
- Cumulative days on market: 118 days
- Listing agreement: Exclusive Right To Sell
- Listing terms: Cash,Conventional
Price history
| Date | Event | Price |
|---|---|---|
| 3/13/2026 | Sold | $670,000+0.8%$244/sqft |
Source:  Realcomp II #20261001041 Report a problem Realcomp II #20261001041 Report a problem | ||
| 2/13/2026 | Price change | $664,900-1.5%$242/sqft |
Source: Realcomp II #20261001041 Report a problem | ||
| 1/9/2026 | Listed for sale | $674,900$245/sqft |
Source: Realcomp II #20261001041 Report a problem | ||
| 1/5/2026 | Listing removed | $674,900$245/sqft |
Source: Realcomp II #20251048306 Report a problem | ||
| 10/27/2025 | Listed for sale | $674,900$245/sqft |
Source: Realcomp II #20251048306 Report a problem | ||
Public tax history
| Year | Property taxes | Tax assessment |
|---|---|---|
| 2025 | $180 | $44,500 +4.7% |
| 2024 | -- | $42,500 |
Find assessor info on the county website
Neighborhood: 48042
Nearby homes

- $811,5004 bd4 ba3.4k sqft50701 Mistwood Dr, Macomb, MI 48042Sold
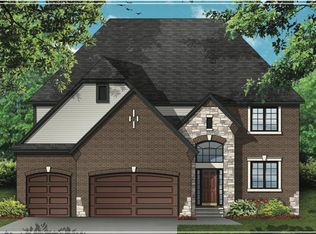
- $652,6254 bd3 ba3k sqft24536 Sawgrass Dr, Macomb, MI 48042Sold
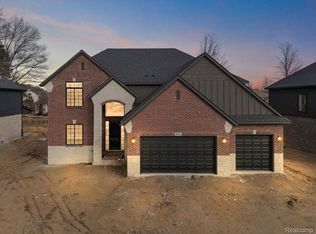
- $650,0004 bd3 ba3.1k sqft50702 Mistwood Dr, Macomb, MI 48042Sold
- $749,9004 bd4 ba3.3k sqft50733 Mistwood Dr, Macomb, MI 48042Sold

- $710,0004 bd3 ba3.3k sqft50452 Timberstone Dr, Macomb, MI 48042Sold
- $699,9004 bd4 ba3k sqft24611 Tribute Dr, Macomb, MI 48042New Construction
- $715,0004 bd4 ba3.2k sqft50758 Timberstone Dr, Macomb, MI 48042Sold
- $709,9004 bd4 ba3.1k sqft23947 Sawgrass Dr, Macomb, MI 48042New Construction
Nearby schools
GreatSchools rating
- 6/10Joseph M. Carkenord Elementary SchoolGrades: K-5Distance: 1.8 mi
- 7/10L'anse Creuse Middle School - EastGrades: 6-8Distance: 3.3 mi
- 8/10L'anse Creuse High School - NorthGrades: 9-12Distance: 2.3 mi
Get a cash offer in 3 minutes
Find out how much your home could sell for in as little as 3 minutes with a no-obligation cash offer.
Estimated market value
$678,300
Get a cash offer in 3 minutes
Find out how much your home could sell for in as little as 3 minutes with a no-obligation cash offer.
Estimated market value
$678,300
- Michigan
- Macomb County
- Macomb
- 48042
- 50605 Mistwood Dr
Nearby cities
Nearby zip codes
Other Macomb Topics
