Welcome to this beautifully maintained 5-bedroom, 3.5-bathroom colonial built in 2012, offering 2,632 square feet of thoughtfully designed living space. Step inside to find a functional layout ideal for everyday living, with spacious living areas that flow seamlessly from room to room. Elegant wainscoting and crown molding throughout much of the main level add timeless character and charm, while the first-floor laundry and spacious mudroom just off the garage provide an extra level of convenience.
Upstairs, you'll find four generously sized bedrooms, including a spacious primary suite designed to be a true retreat. The impressive custom walk-in closet system offers exceptional organization and storage, while the additional bedrooms provide plenty of space for family, guests, or a home office.
The finished basement takes this home to another level. Whether you're looking to host game nights, need extra space for guests, or simply want another area to relax and unwind, this versatile space delivers with an additional bedroom and full bathroom.
Outside, the fully fenced backyard is ready for entertaining and everyday enjoyment. The stamped concrete patio provides plenty of room for outdoor dining and gatherings, while the built-in fire pit creates the perfect setting for relaxing evenings with family and friends. Schedule your showing today!
Sold for $575,000
$575,000
50606 Bredenbury Dr, Macomb, MI 48044
5beds
3,631sqft
Single Family Residence
Built in 2012
8,276 Square Feet Lot
$575,400 Zestimate®
$158/sqft
$3,925 Estimated rent
Home value
$575,400
$547,000 - $604,000
$3,925/mo
Zestimate® history
Owner options
List your home for rent
$3,925/mo
Rent Zestimate®
Find your next renter with Zillow Rental Manager. Plus, with online applications, you can quickly screen prospective tenants – for free.
$3,925/mo
Rent Zestimate®
Refinance and save
$4,141/mo
Est. payment
Refinancing to a lower rate could help reduce your monthly payments and save thousands over the life of the loan.
$4,141/mo
Est. payment
Explore your selling options
Work with a Zillow partner agent
Leverage their expertise and Zillow's premium Showcase listings to get your home seen by more buyers.
Get startedList with your own agent
Get your home in front of millions of buyers by listing it on Zillow.
Learn how to do itSell it yourself
Take full control of how buyers see your home on Zillow by listing For Sale by Owner (FSBO).
List your homeWhat's special
Zillow last checked:
Listing updated:
Listed by:
Thomas Genette 614-325-3173,
EXP Realty Romeo,
Kenneth J Hirschmann 586-531-2751,
EXP Realty
Bought with:
Kyle Pearson, 6501463005
Real Estate One Port Huron
Source: Realcomp II,MLS#: 20261040295
Facts & features
Interior
Bedrooms & bathrooms
- Bedrooms: 5
- Bathrooms: 4
- Full bathrooms: 3
- 1/2 bathrooms: 1
Primary bedroom
- Level: Second
- Area: 234
- Dimensions: 18 X 13
Bedroom
- Level: Second
- Area: 156
- Dimensions: 12 X 13
Bedroom
- Level: Second
- Area: 156
- Dimensions: 12 X 13
Bedroom
- Level: Second
- Area: 132
- Dimensions: 12 X 11
Bedroom
- Level: Basement
- Area: 121
- Dimensions: 11 X 11
Primary bathroom
- Level: Second
- Area: 140
- Dimensions: 14 X 10
Other
- Level: Basement
- Area: 45
- Dimensions: 5 X 9
Other
- Level: Second
- Area: 88
- Dimensions: 8 X 11
Other
- Level: Entry
- Area: 30
- Dimensions: 6 X 5
Other
- Level: Entry
- Area: 182
- Dimensions: 14 X 13
Great room
- Level: Entry
- Area: 304
- Dimensions: 19 X 16
Kitchen
- Level: Entry
- Area: 156
- Dimensions: 12 X 13
Laundry
- Level: Entry
- Area: 70
- Dimensions: 10 X 7
Library
- Level: Entry
- Area: 132
- Dimensions: 12 X 11
Heating
- Forced Air, Natural Gas
Cooling
- Central Air
Appliances
- Included: Dishwasher, Disposal, Free Standing Refrigerator, Microwave
Features
- Spa Hottub
- Basement: Finished
- Has fireplace: Yes
- Fireplace features: Great Room
Interior area
- Total interior livable area: 3,631 sqft
- Finished area above ground: 2,631
- Finished area below ground: 1,000
Property
Parking
- Total spaces: 3
- Parking features: Three Car Garage, Attached
- Garage spaces: 3
Features
- Levels: Two
- Stories: 2
- Entry location: GroundLevelwSteps
- Pool features: None
Lot
- Size: 8,276 Square Feet
- Dimensions: 70 x 120
Details
- Parcel number: 0822151024
- Special conditions: Short Sale No,Standard
Construction
Type & style
- Home type: SingleFamily
- Architectural style: Colonial
- Property subtype: Single Family Residence
Materials
- Block, Brick
- Foundation: Basement, Poured
- Roof: Asphalt
Condition
- New construction: No
- Year built: 2012
Utilities & green energy
- Sewer: Public Sewer
- Water: Public
Community & HOA
Community
- Subdivision: BUCKINGHAM VILLAGE SUB #2
HOA
- Has HOA: Yes
- HOA fee: $400 annually
Location
- Region: Macomb
Financial & listing details
- Price per square foot: $158/sqft
- Tax assessed value: $171,466
- Annual tax amount: $5,699
- Date on market: 6/12/2026
- Cumulative days on market: 7 days
- Listing agreement: Exclusive Right To Sell
- Listing terms: Cash,Conventional,FHA,Va Loan
Price history
| Date | Event | Price |
|---|---|---|
| 7/13/2026 | Sold | $575,000$158/sqft |
Source:  Realcomp II #20261040295 Report a problem Realcomp II #20261040295 Report a problem | ||
| 6/22/2026 | Pending sale | $575,000$158/sqft |
Source: Realcomp II #20261040295 Report a problem | ||
| 6/15/2026 | Contingent | $575,000$158/sqft |
Source: eXp Realty #20261040295 Report a problem | ||
| 6/12/2026 | Listed for sale | $575,000+101.8%$158/sqft |
Source: Realcomp II #20261040295 Report a problem | ||
| 8/21/2012 | Sold | $284,900$78/sqft |
Source: Public Record Report a problem | ||
| 5/6/2012 | Price change | $284,900+1.8%$78/sqft |
Source: Maxine Smith Realty #31090370 Report a problem | ||
| 4/20/2012 | Price change | $279,900+1.8%$77/sqft |
Source: Maxine Smith Realty #31090370 Report a problem | ||
| 2/14/2012 | Listed for sale | $274,900$76/sqft |
Source: Maxine Smith Realty #31090370 Report a problem | ||
Public tax history
| Year | Property taxes | Tax assessment |
|---|---|---|
| 2025 | $5,559 +4.8% | $255,300 +3.7% |
| 2024 | $5,304 +5.4% | $246,300 +11.4% |
| 2023 | $5,033 +3% | $221,000 +14.5% |
| 2022 | $4,887 +0.1% | $193,000 +4.6% |
| 2021 | $4,880 | $184,600 +3.6% |
| 2020 | $4,880 +7.6% | $178,200 +3.8% |
| 2019 | $4,536 +3.5% | $171,600 +6.8% |
| 2018 | $4,382 +8.9% | $160,700 +4.7% |
| 2017 | $4,026 | $153,450 |
| 2016 | $4,026 | $153,450 +10.5% |
| 2015 | $4,026 +1673% | $138,820 +9.7% |
| 2014 | $227 -96% | $126,550 |
| 2013 | $5,743 | $126,550 +584.1% |
| 2011 | -- | $18,500 -47.1% |
| 2009 | -- | $35,000 |
Find assessor info on the county website
Neighborhood: 48044
Nearby homes
- $527,4004 bd3 ba2.3k sqft50578 Bredenbury Dr, Macomb, MI 48044Off Market
- $556,8004 bd4 ba2.8k sqft50634 Bredenbury Dr, Macomb, MI 48044Off Market
- $485,7001 bd2 ba2.6k sqft50663 Nesting Ridge Dr, Macomb, MI 48044Off Market
- $473,2003 bd3 ba2.1k sqft50662 Bredenbury Dr, Macomb, MI 48044Off Market
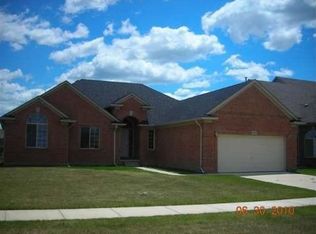
- $559,3004 bd3 ba2.6k sqft50550 Bredenbury Dr, Macomb, MI 48044Off Market
- $464,4004 bd2 ba-- sqft20961 Stalybridge Dr, Macomb, MI 48044Off Market
- $--4 bd3 ba2.6k sqft50663 Nesting Rdg, Update, MI 48044Off Market
- $563,4001 bd2 ba2.8k sqft50697 Nesting Ridge Dr, Macomb, MI 48044Off Market
Nearby schools
GreatSchools rating
- 6/10Shawnee Elementary SchoolGrades: PK-5Distance: 0.6 mi
- 7/10Seneca Middle SchoolGrades: 6-8Distance: 1.7 mi
- 7/10Dakota High SchoolGrades: 9-12Distance: 1.6 mi
Get a cash offer in 3 minutes
Find out how much your home could sell for in as little as 3 minutes with a no-obligation cash offer.
Estimated market value
$575,400
Get a cash offer in 3 minutes
Find out how much your home could sell for in as little as 3 minutes with a no-obligation cash offer.
Estimated market value
$575,400
- Michigan
- Macomb County
- Macomb
- 48044
- 50606 Bredenbury Dr
Nearby cities
Nearby zip codes
Other Macomb Topics
