Welcome home to 5061 Ashview Court — a beautifully updated 3-bedroom, 2.5-bath home offering comfort, style, and functionality throughout. Inside, you’ll appreciate updated flooring, upgraded lighting, and thoughtful improvements throughout the home. The spacious sunken family room features a cozy gas fireplace and pre-installed surround sound wiring, creating the perfect entertainment space. Ceiling fans in all bedrooms and the family room provide year-round comfort. The updated kitchen combines beauty and convenience with Thomasville cabinetry, granite countertops, upgraded sink, appliance garage, Lazy Susan corner cabinet, pull-out storage drawers, and a large walk-in pantry. The spacious primary suite includes a walk-in closet and remodeled ensuite bath with walk-in shower and Jacuzzi jetted tub. All bathrooms have been tastefully remodeled. Enjoy outdoor living with a 20x11 concrete patio, above-ground pool, firepit, storage shed, and fully fenced backyard with a 6-foot privacy fence. Beautiful landscaping enhances both the front and back yards. Additional highlights include abundant storage, laundry room, upgraded entry and interior doors, floored attic above the garage with pull-down stairs, additional attic access upstairs, and a garage with 220 outlet for EV charging. Major updates include a new roof (2019), new patio sliding door with built-in blinds (2022) with transferable warranty, and a concrete driveway with additional parking bib.
Sold for $315,000
$315,000
5061 Ashview Ct, Dayton, OH 45424
3beds
1,915sqft
Single Family Residence
Built in 1975
9,583 Square Feet Lot
$316,300 Zestimate®
$164/sqft
$1,914 Estimated rent
Home value
$316,300
$300,000 - $332,000
$1,914/mo
Zestimate® history
Owner options
List your home for rent
$1,914/mo
Rent Zestimate®
Find your next renter with Zillow Rental Manager. Plus, with online applications, you can quickly screen prospective tenants – for free.
$1,914/mo
Rent Zestimate®
Refinance and save
$2,156/mo
Est. payment
Refinancing to a lower rate could help reduce your monthly payments and save thousands over the life of the loan.
$2,156/mo
Est. payment
Explore your selling options
Work with a Zillow partner agent
Leverage their expertise and Zillow's premium Showcase listings to get your home seen by more buyers.
Get startedList with your own agent
Get your home in front of millions of buyers by listing it on Zillow.
Learn how to do itSell it yourself
Take full control of how buyers see your home on Zillow by listing For Sale by Owner (FSBO).
List your homeWhat's special
Above-ground poolStorage shedSpacious sunken family roomSpacious primary suiteUpgraded lightingGranite countertopsPre-installed surround sound wiring
Zillow last checked:
Listing updated:
Listed by:
Erika Berner (866)212-4991,
eXp Realty
Bought with:
Test Member
Test Office
Source: DABR MLS,MLS#: 960260 Originating MLS: Dayton Area Board of REALTORS
Originating MLS: Dayton Area Board of REALTORSFacts & features
Interior
Bedrooms & bathrooms
- Bedrooms: 3
- Bathrooms: 3
- Full bathrooms: 2
- 1/2 bathrooms: 1
- Main level bathrooms: 1
Primary bedroom
- Level: Second
- Dimensions: 16 x 13
Bedroom
- Level: Second
- Dimensions: 12 x 11
Bedroom
- Level: Second
- Dimensions: 11 x 11
Dining room
- Level: Main
- Dimensions: 10 x 11
Entry foyer
- Level: Main
- Dimensions: 4 x 9
Family room
- Level: Main
- Dimensions: 19 x 12
Kitchen
- Level: Main
- Dimensions: 14 x 11
Laundry
- Level: Main
- Dimensions: 5 x 5
Living room
- Level: Main
- Dimensions: 20 x 11
Heating
- Forced Air, Heat Pump
Cooling
- Central Air
Appliances
- Included: Dryer, Dishwasher, Disposal, Microwave, Range, Refrigerator, Washer
Features
- Ceiling Fan(s)
- Number of fireplaces: 1
- Fireplace features: One, Gas
Interior area
- Total structure area: 1,915
- Total interior livable area: 1,915 sqft
Property
Parking
- Total spaces: 2
- Parking features: Attached, Garage, Two Car Garage
- Attached garage spaces: 2
Features
- Levels: Two
- Stories: 2
- Patio & porch: Patio
- Exterior features: Pool, Patio
- Pool features: Above Ground
Lot
- Size: 9,583 Square Feet
- Dimensions: 80 x 115
Details
- Parcel number: P70003030021
- Zoning: Residential
- Zoning description: Residential
Construction
Type & style
- Home type: SingleFamily
- Property subtype: Single Family Residence
Materials
- Frame
- Foundation: Slab
Condition
- Year built: 1975
Utilities & green energy
- Water: Public
- Utilities for property: Sewer Available, Water Available
Community & HOA
Community
- Subdivision: Herbert C Huber 52 Sec 06
HOA
- Has HOA: No
Location
- Region: Dayton
Financial & listing details
- Price per square foot: $164/sqft
- Tax assessed value: $198,200
- Annual tax amount: $3,695
- Date on market: 5/28/2026
Price history
| Date | Event | Price |
|---|---|---|
| 6/30/2026 | Sold | $315,000+1.6%$164/sqft |
Source:  DABR MLS #960260 Report a problem DABR MLS #960260 Report a problem | ||
| 6/1/2026 | Contingent | $309,900$162/sqft |
Source: eXp Realty #960260 Report a problem | ||
| 6/1/2026 | Pending sale | $309,900$162/sqft |
Source: DABR MLS #960260 Report a problem | ||
| 5/28/2026 | Listed for sale | $309,900+138.6%$162/sqft |
Source: DABR MLS #960260 Report a problem | ||
| 7/3/2001 | Sold | $129,900$68/sqft |
Source: Public Record Report a problem | ||
Public tax history
| Year | Property taxes | Tax assessment |
|---|---|---|
| 2025 | $3,695 0% | $69,370 |
| 2024 | $3,696 +3.5% | $69,370 |
| 2023 | $3,569 +10.5% | $69,370 +41.7% |
| 2022 | $3,230 -2% | $48,950 |
| 2021 | $3,296 -0.1% | $48,950 |
| 2020 | $3,299 +10.7% | $48,950 +25.7% |
| 2019 | $2,979 -0.3% | $38,950 |
| 2018 | $2,989 +0.7% | $38,950 |
| 2017 | $2,969 +4.5% | $38,950 +5.1% |
| 2016 | $2,842 0% | $37,050 |
| 2015 | $2,842 +1.3% | $37,050 |
| 2014 | $2,805 | $37,050 |
Find assessor info on the county website
Neighborhood: 45424
Nearby homes
- $204,2003 bd1 ba1.1k sqft5051 Ashview Ct, Dayton, OH 45424Off Market
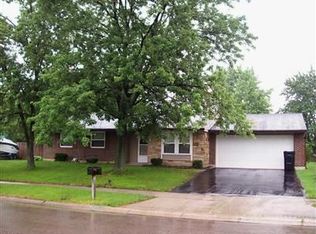
- $222,0003 bd1 ba1.6k sqft5071 Ashview Ct, Dayton, OH 45424Off Market
- $247,8003 bd2 ba1.6k sqft7351 Huntsview Ct, Dayton, OH 45424Off Market
- $232,6003 bd2 ba1.4k sqft7341 Huntsview Ct, Dayton, OH 45424Off Market
- $247,5003 bd2 ba1.6k sqft7361 Huntsview Ct, Dayton, OH 45424Off Market
- $250,2004 bd2 ba1.5k sqft5052 Ashview Ct, Dayton, OH 45424Off Market
- $244,1003 bd2 ba1.6k sqft5062 Ashview Ct, Dayton, OH 45424Off Market
- $197,3003 bd1 ba1.2k sqft5041 Ashview Ct, Dayton, OH 45424Off Market
Nearby schools
GreatSchools rating
- 6/10Valley Forge Elementary SchoolGrades: K-6Distance: 0.4 mi
- 4/10Weisenborn Middle SchoolGrades: 7-8Distance: 1.3 mi
- 5/10Wayne High SchoolGrades: 9-12Distance: 1.2 mi
Schools provided by the listing agent
- District: Huber Heights
Source: DABR MLS. This data may not be complete. We recommend contacting the local school district to confirm school assignments for this home.
Get a cash offer in 3 minutes
Find out how much your home could sell for in as little as 3 minutes with a no-obligation cash offer.
Estimated market value
$316,300
Get a cash offer in 3 minutes
Find out how much your home could sell for in as little as 3 minutes with a no-obligation cash offer.
Estimated market value
$316,300
- Ohio
- Montgomery County
- Huber Heights
- 45424
- 5061 Ashview Ct
Nearby cities
Nearby zip codes
Other Huber Heights Topics
