Welcome to the coveted community of Summerport! This elegant 4-bedroom, 3-bathroom home boasts many new upgrades and features, including freshly painted walls and baseboards, enhancing its overall aesthetic and appeal. Upon entering through the brand-new regal front door, you'll step into an inviting foyer which harmoniously separates the living room and dining room areas. The warm-toned luxury vinyl plank flooring brings both style and durability, while elevating this home's ambiance throughout. The open-style kitchen comes with a new stainless steel dishwasher microwave, and stove. Beautiful quartz countertops have been installed, with updated cabinetry and hardware, contributing to a sleek, modern look. Conveniently located off the kitchen is a spacious walk-in laundry room, offering both practicality and convenience for everyday chores. Adjacent to the kitchen is the great room area with ample space to enjoy and entertain. Moving on to the master bedroom, you'll enjoy plush new carpeting underneath your feet. And the large walk-in closet will provide ample storage space for all your wardrobe needs. Connected to the master suite is the luxurious, newly remodeled master bathroom, featuring a brand-new, free-standing soaking tub for your ultimate relaxation. This magnificent master bathroom also features a glass-enclosed shower and a rainfall shower head, modern tilework, and updated fixtures, giving you a resort-like experience all from your own home. The remaining bedrooms offer a generous amount of space, which can also be converted into a home office or indoor gym. Another great feature to this home is the private fenced-in back yard, a place to enjoy your morning coffee or to relax and unwind after a long day. This home also comes with a brand-new 2024 HVAC unit, which includes a 5-year warranty, and a new roof installed in 2020. A new garage door has also been installed, with the bonus option of being able to control it remotely using an app. The Summerport community features impressive amenities that include a swimming pool, clubhouse, fitness center, playgrounds, tennis courts and pickleball courts. And with its serene lakes and walking trails nearby, you can immerse yourself in nature's peace and tranquility. AT&T fiber is coming to community soon too! Summerport is conveniently located near A+ and top-rated schools -- Keenes Crossing Elementary, Bridgewater Middle, and Windermere High School -- and just 25 minutes from Orlando and 15 minutes from Disney and the attractions. Don't miss out on an opportunity to live in this charming, sought-after community!
Sold for $602,000
$602,000
5061 Blue Major Dr, Windermere, FL 34786
4beds
2,427sqft
Single Family Residence
Built in 2004
6,689 Square Feet Lot
$616,700 Zestimate®
$248/sqft
$3,117 Estimated rent
Home value
$616,700
$586,000 - $648,000
$3,117/mo
Zestimate® history
Owner options
List your home for rent
$3,117/mo
Rent Zestimate®
Find your next renter with Zillow Rental Manager. Plus, with online applications, you can quickly screen prospective tenants – for free.
$3,117/mo
Rent Zestimate®
Refinance and save
$4,396/mo
Est. payment
Refinancing to a lower rate could help reduce your monthly payments and save thousands over the life of the loan.
$4,396/mo
Est. payment
Explore your selling options
Work with a Zillow partner agent
Leverage their expertise and Zillow's premium Showcase listings to get your home seen by more buyers.
Get startedList with your own agent
Get your home in front of millions of buyers by listing it on Zillow.
Learn how to do itSell it yourself
Take full control of how buyers see your home on Zillow by listing For Sale by Owner (FSBO).
List your homeWhat's special
Zillow last checked:
Listing updated:
Listed by:
Stacy Pace 407-497-9943,
RE/MAX TOWN CENTRE 407-996-3200
Bought with:
Corey Welch, 3280680
WEMERT GROUP REALTY LLC
Jenny Wemert, 3044371
WEMERT GROUP REALTY LLC
Source: Stellar MLS,MLS#: O6205080 Originating MLS: Orlando Regional
Originating MLS: Orlando Regional
Facts & features
Interior
Bedrooms & bathrooms
- Bedrooms: 4
- Bathrooms: 3
- Full bathrooms: 3
Primary bedroom
- Features: Ceiling Fan(s), Walk-In Closet(s)
- Level: First
- Dimensions: 13.6x15.6
Bedroom 1
- Features: Ceiling Fan(s), Built-in Closet
- Level: First
Bedroom 2
- Features: Ceiling Fan(s), Built-in Closet
- Level: First
Bedroom 3
- Features: Ceiling Fan(s), Built-in Closet
- Level: First
Dining room
- Level: First
- Dimensions: 13.6x12.1
Great room
- Features: Ceiling Fan(s)
- Level: First
- Dimensions: 13.1x16.4
Kitchen
- Level: First
- Dimensions: 13.6x11.6
Living room
- Level: First
- Dimensions: 13.6x11.6
Heating
- Central, Electric
Cooling
- Central Air
Appliances
- Included: Dishwasher, Disposal, Dryer, Gas Water Heater, Microwave, Range, Refrigerator, Washer
- Laundry: Electric Dryer Hookup, Laundry Room, Washer Hookup
Features
- Ceiling Fan(s), Kitchen/Family Room Combo, Primary Bedroom Main Floor, Solid Surface Counters, Thermostat, Walk-In Closet(s)
- Flooring: Carpet, Luxury Vinyl
- Doors: Sliding Doors
- Windows: Window Treatments
- Has fireplace: No
Interior area
- Total structure area: 2,974
- Total interior livable area: 2,427 sqft
Property
Parking
- Total spaces: 2
- Parking features: Garage Door Opener
- Attached garage spaces: 2
Features
- Levels: One
- Stories: 1
- Exterior features: Irrigation System, Lighting, Private Mailbox, Sidewalk
- Fencing: Fenced,Vinyl
- Waterfront features: Limited Access
Lot
- Size: 6,689 Square Feet
- Features: Sidewalk
Details
- Parcel number: 102327838901000
- Zoning: P-D
- Special conditions: None
Construction
Type & style
- Home type: SingleFamily
- Property subtype: Single Family Residence
Materials
- Block, Stucco
- Foundation: Slab
- Roof: Shingle
Condition
- Completed
- New construction: No
- Year built: 2004
Utilities & green energy
- Sewer: Public Sewer
- Water: Public
- Utilities for property: BB/HS Internet Available, Cable Available, Electricity Connected, Natural Gas Connected, Sewer Connected, Sprinkler Recycled, Street Lights, Underground Utilities, Water Connected
Community & HOA
Community
- Features: Dock, Clubhouse, Deed Restrictions, Fitness Center, Irrigation-Reclaimed Water, Park, Playground, Pool, Sidewalks
- Pet fee: $0 monthly
- Subdivision: SUMMERPORT
HOA
- Has HOA: Yes
- HOA fee: $131 monthly
- HOA name: FirstService Residential/Nick Mikhailchenko
- HOA phone: 407-656-6501
Location
- Region: Windermere
Financial & listing details
- Price per square foot: $248/sqft
- Tax assessed value: $494,982
- Annual tax amount: $3,139
- Date on market: 5/15/2024
- Cumulative days on market: 10 days
- Listing terms: Cash,Conventional,FHA,VA Loan
- Ownership: Fee Simple
- Total actual rent: 0
- Electric utility on property: Yes
- Road surface type: Paved
Price history
| Date | Event | Price |
|---|---|---|
| 6/26/2024 | Sold | $602,000-2.1%$248/sqft |
Source:  Stellar MLS #O6205080 Report a problem Stellar MLS #O6205080 Report a problem | ||
| 5/26/2024 | Pending sale | $615,000$253/sqft |
Source: Stellar MLS #O6205080 Report a problem | ||
| 5/15/2024 | Listed for sale | $615,000+184.6%$253/sqft |
Source: Stellar MLS #O6205080 Report a problem | ||
| 1/21/2005 | Sold | $216,100$89/sqft |
Source: Public Record Report a problem | ||
Public tax history
| Year | Property taxes | Tax assessment |
|---|---|---|
| 2024 | $3,375 +7.5% | $214,311 +3% |
| 2023 | $3,139 +4.8% | $208,069 +3% |
| 2022 | $2,995 +1.1% | $202,009 +3% |
| 2021 | $2,962 +1.3% | $196,125 +1.4% |
| 2020 | $2,924 +1.4% | $193,417 +2.3% |
| 2019 | $2,882 +0.9% | $189,068 +1.9% |
| 2018 | $2,858 | $185,543 -27% |
| 2017 | $2,858 +1.9% | $254,189 +0.7% |
| 2016 | $2,803 +1.2% | $252,530 +7.2% |
| 2015 | $2,770 -3.6% | $235,531 +4.9% |
| 2014 | $2,874 +1.5% | $224,502 +19.9% |
| 2013 | $2,830 +0.7% | $187,179 +10.2% |
| 2012 | $2,811 -1.8% | $169,870 -2.2% |
| 2011 | $2,862 -1.7% | $173,716 -4.4% |
| 2010 | $2,911 | $181,799 -10.8% |
| 2009 | -- | $203,849 -28.2% |
| 2008 | $4,484 -12.2% | $283,876 -8.9% |
| 2007 | $5,105 -7% | $311,570 +10.4% |
| 2006 | $5,487 +32.5% | $282,216 +39% |
| 2005 | $4,140 +402.6% | $203,017 +524.7% |
| 2004 | $824 +336% | $32,500 +225% |
| 2003 | $189 | $10,000 |
Find assessor info on the county website
Neighborhood: 34786
Nearby homes
- $638,7004 bd3 ba2.7k sqft5055 Blue Major Dr, Windermere, FL 34786Off Market
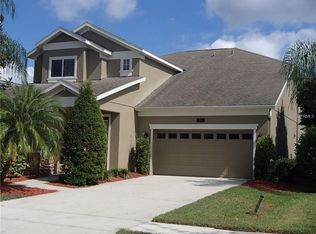
- $631,8004 bd2 ba2.8k sqft5067 Blue Major Dr, Windermere, FL 34786Off Market
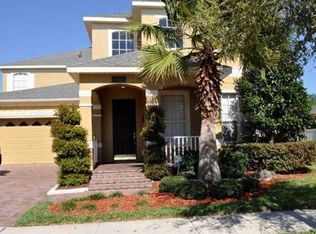
- $621,5004 bd3 ba2.4k sqft5049 Blue Major Dr, Windermere, FL 34786Off Market
- $325,1674 bd2 ba2.4k sqft5056 Carillon Ln, Windermere, FL 34786Off Market
- $667,000-- bd-- ba-- sqft5056 Carillon Ln, Windermere, FL 34786Off Market
- $580,8004 bd3 ba2.4k sqft5062 Carillon Ln, Windermere, FL 34786Off Market
- $615,1004 bd3 ba2.4k sqft5043 Blue Major Dr, Windermere, FL 34786Off Market
- $517,8003 bd2 ba2k sqft5050 Carillon Ln, Windermere, FL 34786Off Market
Nearby schools
GreatSchools rating
- 10/10Keenes Crossing Elementary SchoolGrades: PK-5Distance: 0.6 mi
- 9/10Bridgewater Middle SchoolGrades: 6-8Distance: 1.6 mi
- 7/10Windermere High SchoolGrades: 9-12Distance: 0.9 mi
Schools provided by the listing agent
- Elementary: Keene Crossing Elementary
- Middle: Bridgewater Middle
- High: Windermere High School
Source: Stellar MLS. This data may not be complete. We recommend contacting the local school district to confirm school assignments for this home.
Get a cash offer in 3 minutes
Find out how much your home could sell for in as little as 3 minutes with a no-obligation cash offer.
Estimated market value
$616,700
Get a cash offer in 3 minutes
Find out how much your home could sell for in as little as 3 minutes with a no-obligation cash offer.
Estimated market value
$616,700
- Florida
- Orange County
- Windermere
- 34786
- 5061 Blue Major Dr
Nearby cities
Nearby neighborhoods
Nearby zip codes
Other Windermere Topics
